
Guides & Tips
Need ideas how to maximize your small restaurant space? Trying to update your restaurant floor plan to meet Covid guidelines but not sure what to do? What is the difference between residential and commercial furniture? How much furniture and which can you fit in your dining space? What are the different types and styles of restaurant chairs, tables and booths out there and which do you need? We got you covered plus more. Buying restaurant furniture is one of the biggest investments you will make for your business. We are here to guide you.
The right restaurant furniture will tie your theme together and improve the ambiance as well as the flow of your restaurant. Finding the perfect furniture that aligns with your restaurant style and accentuates your brand can be challenging at best. So how do you know which furniture style is right for your restaurant interior and design? Our restaurant design and furniture guides will help you make the right choice for your business.
 Care & maintenance
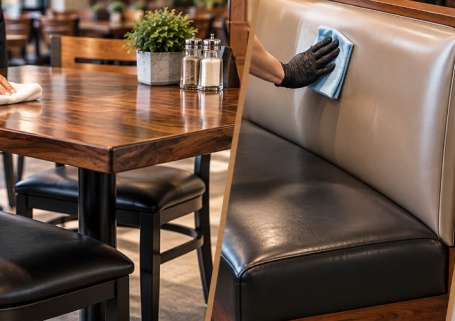
Commercial Furniture Maintenance Guide
Commercial restaurant furniture deals with constant use. Chairs are moved throughout service, tabletops are wiped repeatedly, upholstery collects food and spills, and every surface is exposed to regular cleaning. The right maintenance routine helps limit unnecessary wear while making it easier to catch developing damage before it becomes a larger problem. This guide covers practical cleaning and preventive maintenance for the materials commonly used in commercial furniture, along with minor upkeep that can be handled without altering the original construction. Structural damage and significant repairs require a different approach. We’ll begin with wood furniture, where protecting the finish from moisture, heat, abrasion, and improper cleaning is central to routine care.
Read guide
 Design & layout
Senior Living Furniture Design Tips
For residents of a senior living community, the dining room is part of their home. Breakfast, coffee, celebrations, and ordinary Tuesday lunches all happen there, often for years. The furniture becomes part of those routines, which gives its selection more weight than furnishing a room that people visit occasionally. Chairs and tables still have to answer practical needs as mobility and strength change, but residents should be able to recognize the space first as somewhere they live, dine and spend time with others. Furniture designed around the specific needs and physical limitations of older adults can make those everyday experiences easier. This guide looks at how seating, tables, and dining-room design respond to mobility and assisted use, how furniture choices affect hygiene and daily care, and how materials, finishes, and upholstery can create a welcoming environment without losing sight of commercial demands. It also examines what happens when the room is actually occupied, helping designers and facility operators evaluate furniture as part of the complete dining experience rather than as a collection of individual specifications.
Read guide
 Buying guides
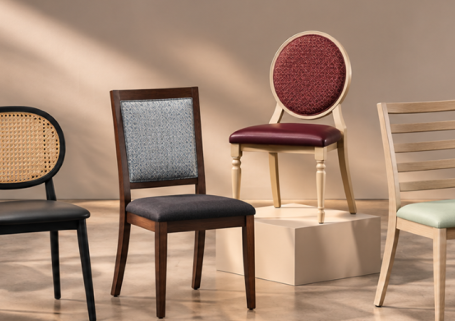
Restaurant, Banquet & Senior Living Chairs: Key Differences
Restaurant chairs, banquet chairs and senior living chairs can look surprisingly similar at first glance. They may use the same frame materials, upholstered seats and backs, commercial finishes, and even similar construction methods. Some models can also work in more than one type of facility, which makes the category name alone a poor way to judge whether a chair is right for a particular space.The differences become clearer when you look at what the chair is expected to do every day. A restaurant chair may spend most of its working life around a dining table, while senior living seating places greater emphasis on the needs of residents and staff. Banquet chairs are frequently moved, stacked, stored and set up again as rooms change between events. Understanding those different jobs makes it much easier to compare the features that actually matter.
Read guide
 Buying guides
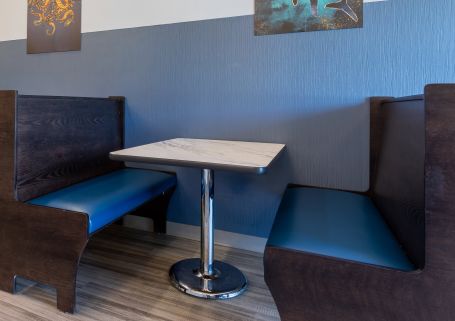
Laminate Restaurant Table Tops Guide
Restaurant laminate table tops offer a practical surface for daily use, spills and frequent cleaning. Woodgrain, stone and marble patterns, solid colors and other finishes make them easy to coordinate with seating and interiors. Construction, edge treatment, size and shape also influence how well a top suits your restaurant. This guide explains how commercial laminate table tops are made, their strengths and limitations, and the differences between common finishes and edge options. It also covers specifications to check before ordering and practical care to protect your tables during everyday use.
Read guide
 Buying guides
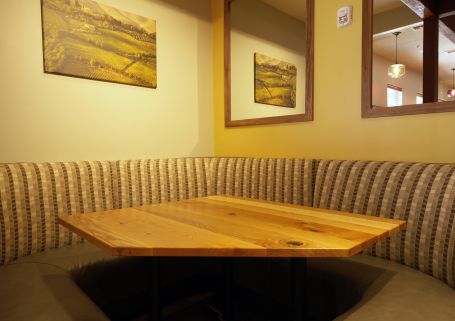
Restaurant Booth Table Tops Guide
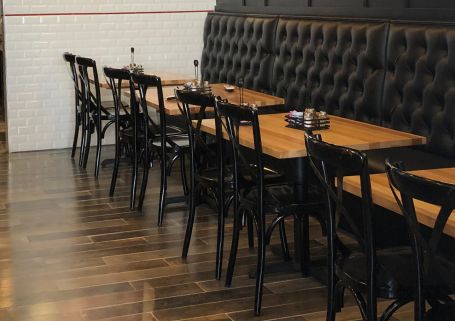
Restaurant booth tables have to work within a seating arrangement that is less forgiving than a freestanding table-and-chair layout. The booth establishes where guests sit and how they approach the table, while the table top and base determine the available dining surface, legroom, and space left for entering and exiting the seat. Choosing the right restaurant booth table therefore starts with the booth itself. Once its configuration and dimensions are known, the table size, shape, top material, edge, and base can be selected as parts of the same installation. This guide covers booth table sizes, table tops, edges, and bases and explains how each decision affects fit, access, dining space, and everyday use.
Read guide
 Buying guides
Restaurant Wood Table Tops Guide
Wood table tops can differ considerably even when they fall under the same broad material category. Construction, wood species, grain, thickness, finish, and edge profile all contribute to the appearance of the top and how it performs in a commercial dining room. Understanding those differences makes it easier to compare products beyond wood color or style alone. A solid wood butcher block top, for example, presents the grain differently from a plank top, while the species used in either construction affects natural variation and resistance to indentation. Stain and protective finish further influence the completed surface, and the edge profile adds another visible detail around the perimeter of the table. This guide explains how to compare solid wood restaurant table tops, from butcher block and plank construction through wood species, finishes, edge profiles, and everyday care.
Read guide
 Buying guides
The Complete Restaurant Bar Stool Guide
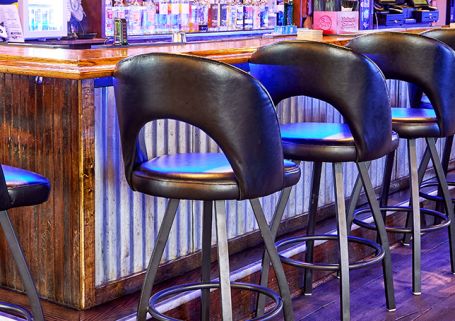
Bar stools are used across restaurant bars, counters, high-top tables, and other raised seating areas, with a wide range of heights, configurations, materials, and construction options available. Choosing between them involves more than finding a style that suits the dining room. The stool also has to fit the surface, provide appropriate space for the guest, and hold up to the demands of regular restaurant use. This guide looks at the major decisions involved in selecting commercial restaurant bar stools, including seat height, spacing, backs and arms, stationary and swivel models, materials, table and counter fit, and routine care. It also covers the measurements and site conditions worth checking before an order is placed, so the stool can be evaluated as both a piece of furniture and part of the restaurant's seating plan.
Read guide
 Buying guides
The Complete Restaurant Chairs Guide
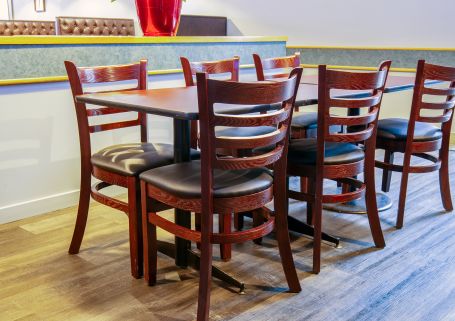
Restaurant chairs must withstand constant use, from seating guests of different sizes to being moved for cleaning and larger parties. Frame construction, materials, finishes, and seat and back design all affect durability and comfort, which is why similar-looking chairs can perform differently. Choosing the right chair means balancing appearance with everyday practicality. Consider its width, weight, arm height and floor glides, along with table clearance and your floor plan. Prioritize features that suit your guests, staff and the way your restaurant operates.
Read guide
 Buying guides
Restaurant Tables and Bases Guide
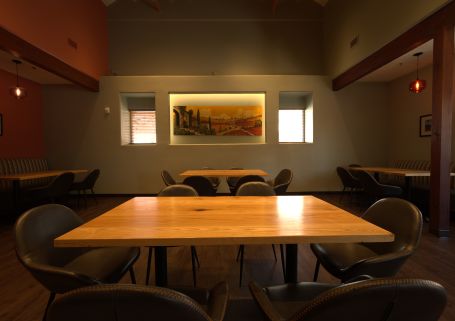
Restaurant tables need enough surface area for meals, comfortable legroom and sufficient clearance when chairs are pulled out. Size, shape, height, materials and base support must work together to suit your menu, seating requirements and floor plan. The right combination should also support your service style and withstand daily commercial use. This guide covers the key specifications, common selection mistakes and how to coordinate table tops, bases and seating before ordering.
Read guide
 Buying guides
Guide to Restaurant Booths Dimensions & Shapes
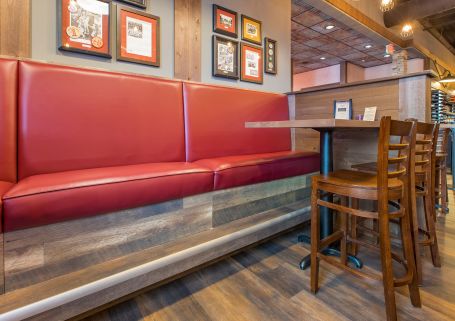
Booth seating is one of the most recognizable features in restaurant dining rooms. It can create comfortable seating along walls, divide larger dining areas, and give a restaurant a distinct look. Unlike chairs and freestanding tables, however, booths become a more permanent part of the floor plan, making the right size, configuration, and placement important from the start. Restaurant booths also offer a wide range of choices. They can be built in different configurations, dimensions, materials, upholstery styles, and back designs, with standard and custom options available for different spaces and applications. Knowing how those choices affect the finished seating arrangement makes it easier to narrow the options and avoid problems later. This guide covers the practical decisions involved in choosing restaurant booths, from configurations and dimensions to table fit, materials, design details, installation, and long-term care. The goal is to help you choose booth seating that fits the restaurant, works comfortably for guests, and makes sense for the space where it will actually be installed.
Read guide
 Design & layout
Restaurant Floor Plan Considerations for COVID-19
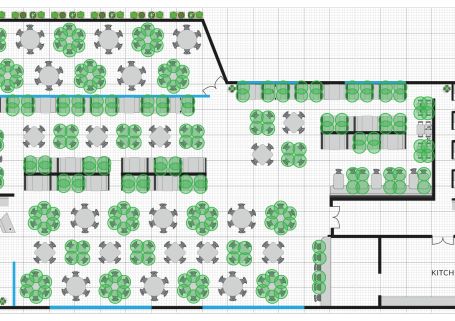
Covid-19 has not left any part of life untouched and it’s hard for many to see a silver lining. The restaurant industry in particular is about to face a new reality. Recovery will be a challenge for both small and large restaurants. That challenge is rebounding and it won’t happen overnight. With Covid-19 guidelines set in place, you will have to adjust your restaurant layout and design to meet them.
Read guide
 Design & layout
Industrial Restaurant Design Guide
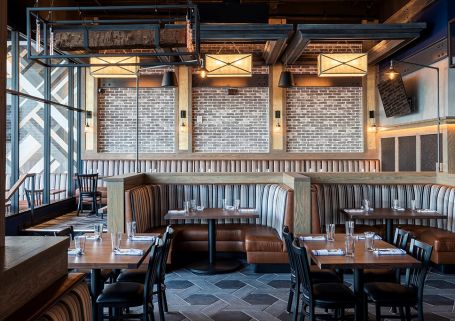
While certain restaurant business aspects are evergreen, the industry trends are always changing and are on the horizon. The most successful restaurants are seeking out ways to stay ahead of competition so it should come as no surprise that there has been an uptick in request from restaurant businesses for designers and restaurant architects to incorporate the industrial style into their decor. Keeping up with emerging restaurant trends gives restaurateurs the opportunity to offer their regular customers a new experience and attract visitors looking for a change of scenery.
Read guide
 Buying guides
Patio Umbrella Technical Guide
Buying a patio umbrella for your outdoor seating is a wise investment. They will become a vital part of your outdoor decor and are essential accessories to complete your patio look. When buying a commercial umbrella you need to take into account a number of factors which will affect your decision. This includes the size of your patio space, how your seating is arranged, how often you plan on using the umbrellas (do you need them year-round or just for seasonal use), your budget and price considerations.
Read guide
 Buying guides
Drop Leaf Restaurant Tables
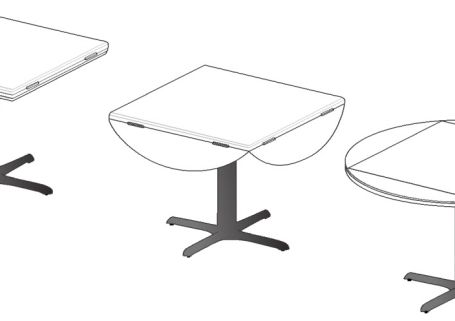
Flexibility in seating arrangements is a crucial factor in the success of any restaurant. The goal is to create a dining area that is as open and free-flowing as possible, without sacrificing seating capacity. This balance is relatively easy to achieve when serving only a small number of guests. However, as most restaurant owners can attest, accommodating large parties often requires rearranging tables, which can disrupt the flow of the dining area. This is where drop-leaf tables come into play. They offer an ideal solution, allowing you to seamlessly convert from square to round, adding extra seating space without requiring a full reorganization of your restaurant's layout.
Read guide
 Care & maintenance
Keeping Your Restaurant Safe During COVID-19
Cleanliness and maintaining good hygiene among staff should always be a top priority for any restaurant owner. This benefits your workers and your patrons, keeping everyone healthy and making people feel safe visiting your establishment. Many states have letter grades from health officials posted in the restaurant’s front window and many customers will avoid any restaurants with less than an “A” rating. Not properly cleaning your restaurant can also leave restaurant owners open to lawsuits if a patron or worker gets food poisoning from unsanitary conditions.
Read guide
 Design & layout
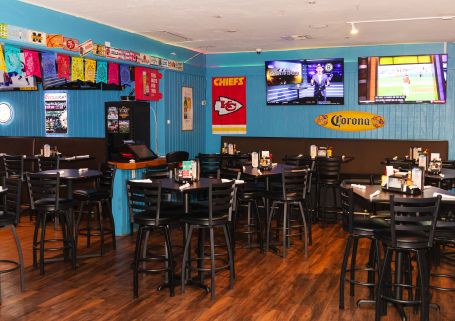
How to Maximize Small Restaurants
You're just days away from announcing the grand opening of your new restaurant. You've secured the perfect location in a bustling downtown area with plenty of foot traffic. However, one challenge you face is that the space you're leasing for your restaurant is quite small. The layout of your dining room accommodates only 15 tables, providing a total of 60 seats. Despite the limited space, you can still make the most of it. Here’s how.
Read guide
 Buying guides
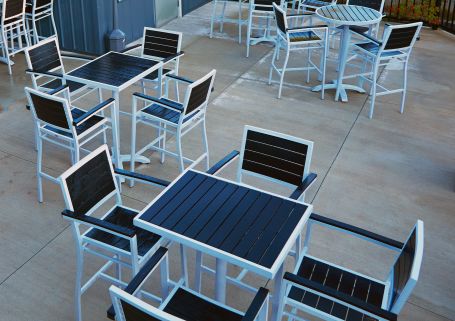
Fundamentals of Restaurant Patio Furniture
Restaurant patio furniture has to withstand repeated commercial use, frequent cleaning, and the daily movement that comes with restaurant service while also handling outdoor conditions such as sun, moisture, temperature changes, and wind. The level of protection the patio provides, along with its surface, available storage, and service style, can all affect which furniture works best. This guide explains how to evaluate your patio, compare outdoor furniture materials, choose commercial chairs, bar stools, tables, and bases, and plan furniture around the usable space. It also covers shade, weather protection, storage, cleaning, and ongoing care so you can choose patio furniture that fits both the restaurant and the conditions where it will be used.
Read guide
 Design & layout
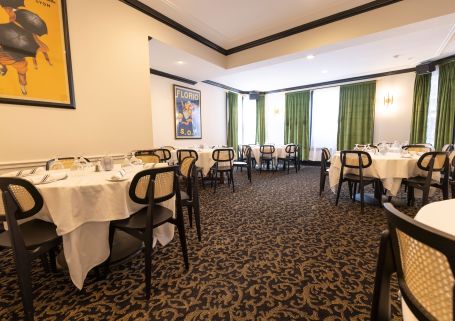
Restaurant Design Guide
Every restaurant creates an impression the moment guests walk through the door. The atmosphere may be lively and energetic, quiet and intimate, or casual and welcoming. Thoughtful restaurant design gives that atmosphere a distinct identity while creating a comfortable setting for guests and a practical environment for daily operations. This restaurant design guide explores how different concepts influence the planning and furnishing of a dining space. From design styles and floor layouts to accessibility, seating selection, and outdoor dining, it introduces the key decisions involved in creating a cohesive restaurant environment.
Read guide
 Design & layout
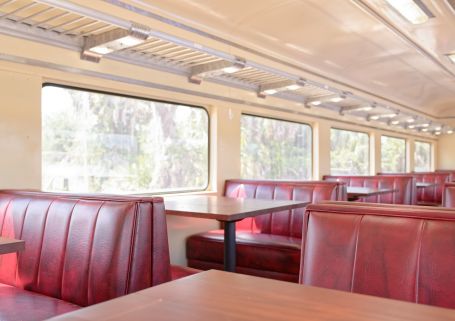
Diner Layout and Design Concepts
You may have a small storefront that you want to convert into a diner, or you might be contemplating renovations for your current venue. Designing the space presents many challenges. By leveraging the positive aspects and incorporating the right furnishings for your diner floor plan and design, you can create a cozy atmosphere that comfortably accommodates guests. Establishing a seating arrangement should be the starting point for your diner layout floor plan. A functional and creative floor plan is essential to maximizing space and enhancing the overall dining experience.
Read guide
 Buying guides
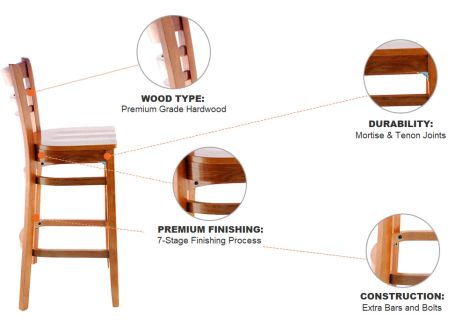
Residential vs Commercial Furniture
Residential furniture and commercial restaurant furniture may share similar designs, materials, and finishes, but the conditions in which they are used can be considerably different. Furniture in a typical home serves a relatively consistent group of people, while restaurant chairs, tables, and booths accommodate successive guests throughout the day. Frequent movement, repeated cleaning, and continuous use place demands on restaurant furniture that may not be anticipated in products intended primarily for residential settings. Commercial furniture, often referred to as contract-grade furniture, is designed for specified business and public environments, including restaurants, cafés, bars, and hotels. Its suitability depends not only on appearance or the choice of wood, metal, or upholstery. Frame construction, material performance, applicable testing, environmental conditions, and the ability to maintain consistent furniture specifications across future orders all contribute to evaluating whether a product is appropriate for hospitality use.
Read guide
 Design & layout
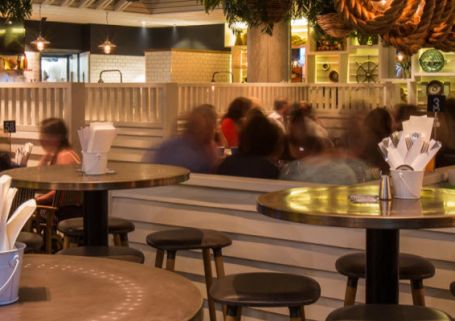
Restaurant ADA Compliance Guide
Restaurant accessibility is experienced as a complete trip through the building. A restaurant can provide an accessible dining table and still be difficult or impossible for a guest with a disability to use. The route from arrival to the dining room has to work, and so do the spaces and services the guest encounters once inside. Accessibility can also change during service as furniture moves, waiting areas fill and employees apply restaurant policies. The Americans with Disabilities Act (ADA) establishes federal accessibility requirements for restaurants as places of public accommodation, but restaurant ADA requirements depend in part on the building and the work being done. State and local accessibility requirements, building codes, and fire and life-safety provisions may also affect restaurant planning. This guide explains the federal requirements in plain English, identifies where other requirements need to be considered, and links technical information directly to the ADA Standards, Department of Justice, U.S. Access Board and other primary sources.
Read guide
 Design & layout
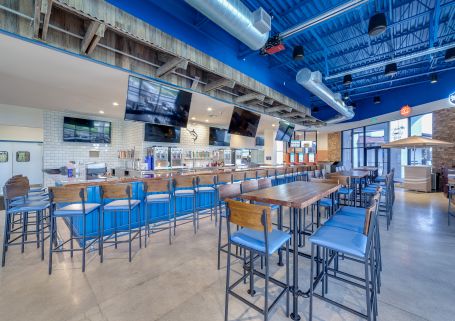
Reasons to Have a Bar in Your Restaurant
Including a bar in your restaurant undoubtedly elevates the profile of your venue. While elements like a unique logo, convenient location, quality food, and excellent service draw attention and bolster your restaurant's reputation, a well-executed bar can encourage repeat visits—especially when the drinks meet or exceed expectations. Signature cocktails add a unique appeal, giving your restaurant a special allure among patrons. Satisfied customers are likely to share their positive experiences with friends and family. Additionally, if guests are enjoying cocktails at your bar, they may be more inclined to stay for dinner as well.
Read guide
 Server Tips & Tricks That Ensure Customer Retention & Satisfaction
Keeping your existing customers satisfied is essential—they are the foundation of your business and provide a steady revenue stream. While restaurateurs often invest considerable time and money in marketing to attract new clientele, retaining current customers is generally more cost-effective and profitable. By prioritizing customer retention, you not only encourage repeat visits but may also benefit from word-of-mouth referrals, as happy customers are likely to share their positive experiences. Building strong relationships with loyal patrons supports repeat business, and there are straightforward server tips and techniques to boost restaurant customer retention.
Read guide
 Design & layout
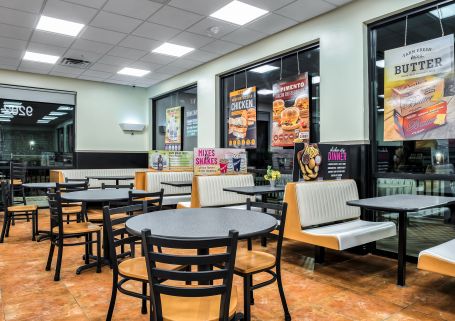
Delicious Design Ideas for Your Ice Cream Parlor
As a classic treat beloved worldwide, ice cream isn’t just a delicacy for special occasions; it's an irresistible indulgence for anyone with a sweet tooth. This frozen confection is especially popular during the hottest days of summer. While you may receive enthusiastic support for your decision to open an ice cream shop, designing the layout and creating a cohesive plan can be challenging. Crafting a solid business plan and following it closely is essential. The goal is to attract passersby into your shop, which can be achieved with the right interior design ideas for an ice cream shop.
Read guide
 Design & layout
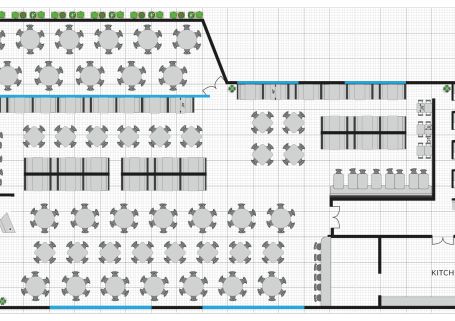
Maximizing Comfort and Efficiency with a Restaurant Layout Design Plan
Your dream of opening your restaurant is about to become a reality. You’ve found the perfect location in a bustling area with plenty of foot traffic. You already have a niche and have gathered your prospective staff. So what’s missing? Regardless of the size, location, or type of venue you’ll be operating, a basic restaurant layout plan is the foundation of your business. It should include key areas such as the entrance, kitchen, and bathroom. Unfortunately, many of these areas are often overlooked in general restaurant layout designs, as new restaurant owners tend to focus more on the dining room. Paying attention to even the smallest details in your layout and design plan can maximize comfort and efficiency, ultimately creating a positive dining experience for your customers.
Read guide
 Design & layout
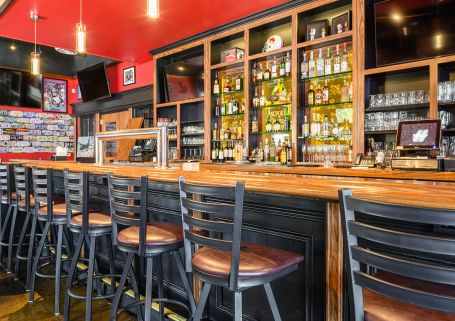
Cocktail Bar Design Ideas: Top Tips for Cocktail Bar Owners
Developing a concept for cocktail bar design is a comprehensive project in itself. You’re not only designing the interior of your bar; you’re designing your business. Every detail must be thoughtfully incorporated. A striking cocktail bar interior can capture patrons' interest at first glance. However, to achieve this, you need a solid foundation that supports both the design and the bar itself. A well-designed cocktail bar interior is one of many elements that can shape your guests' drinking experience. The concept sets the tone and can ultimately determine the success of your business.
Read guide
 Design & layout
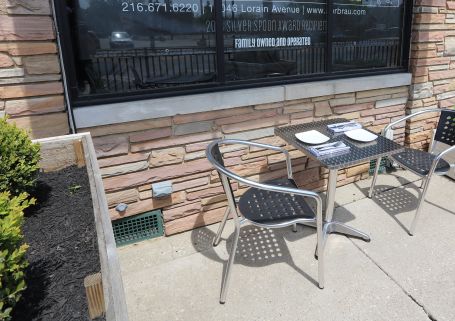
Exterior Design of Restaurants
Design is often called a visual language because it can convey many messages without using words. Setting the right tone at your restaurant’s entrance is, therefore, an essential factor in its success.
Read guide
 Design & layout
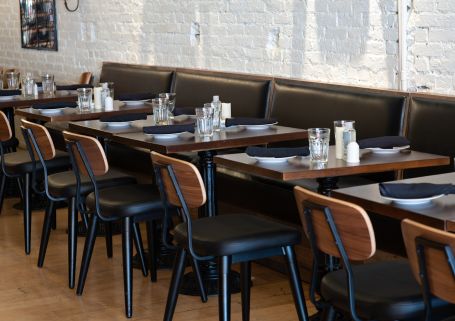
Design and Renovation Ideas for Your Coffee Shop
Coffee shops worldwide share a few key characteristics: they create a cozy, inviting environment that fosters social activity. Beyond that, there are no limits to coffee shop design ideas. A clever coffee shop interior design can make your location stand out from the competition. With coffee shops opening up everywhere and industry growth reaching 7% in the USA alone, making your location unique enough to attract customers is imperative. So, which small coffee shop design can you use to create an environment that rivals larger corporations and appeals to customers?
Read guide
 Design & layout
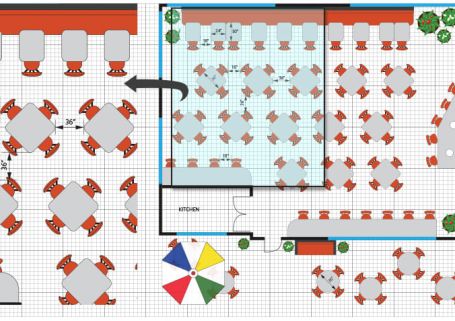
Restaurant Tables Spacing
Restaurant tables need enough surrounding space for chairs, seated diners, people sitting down and getting up, and movement through the dining room. Those conditions create the table's working footprint, which can be considerably larger than its dimensions on a floor plan. The amount of clearance needed depends on what happens in that space. Neighboring diners, passing servers, general circulation, and accessible routes create different planning requirements. This guide covers practical spacing for tables, chairs, booths, and circulation while keeping furniture-planning recommendations separate from accessibility standards and other applicable codes.
Read guide