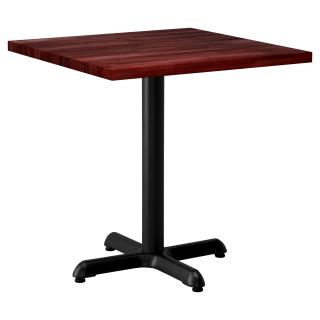
Restaurant tables need enough surrounding space for chairs, seated diners, people sitting down and getting up, and movement through the dining room. Those conditions create the table's working footprint, which can be considerably larger than its dimensions on a floor plan.
The amount of clearance needed depends on what happens in that space. Neighboring diners, passing servers, general circulation, and accessible routes create different planning requirements. This guide covers practical spacing for tables, chairs, booths, and circulation while keeping furniture-planning recommendations separate from accessibility standards and other applicable codes.
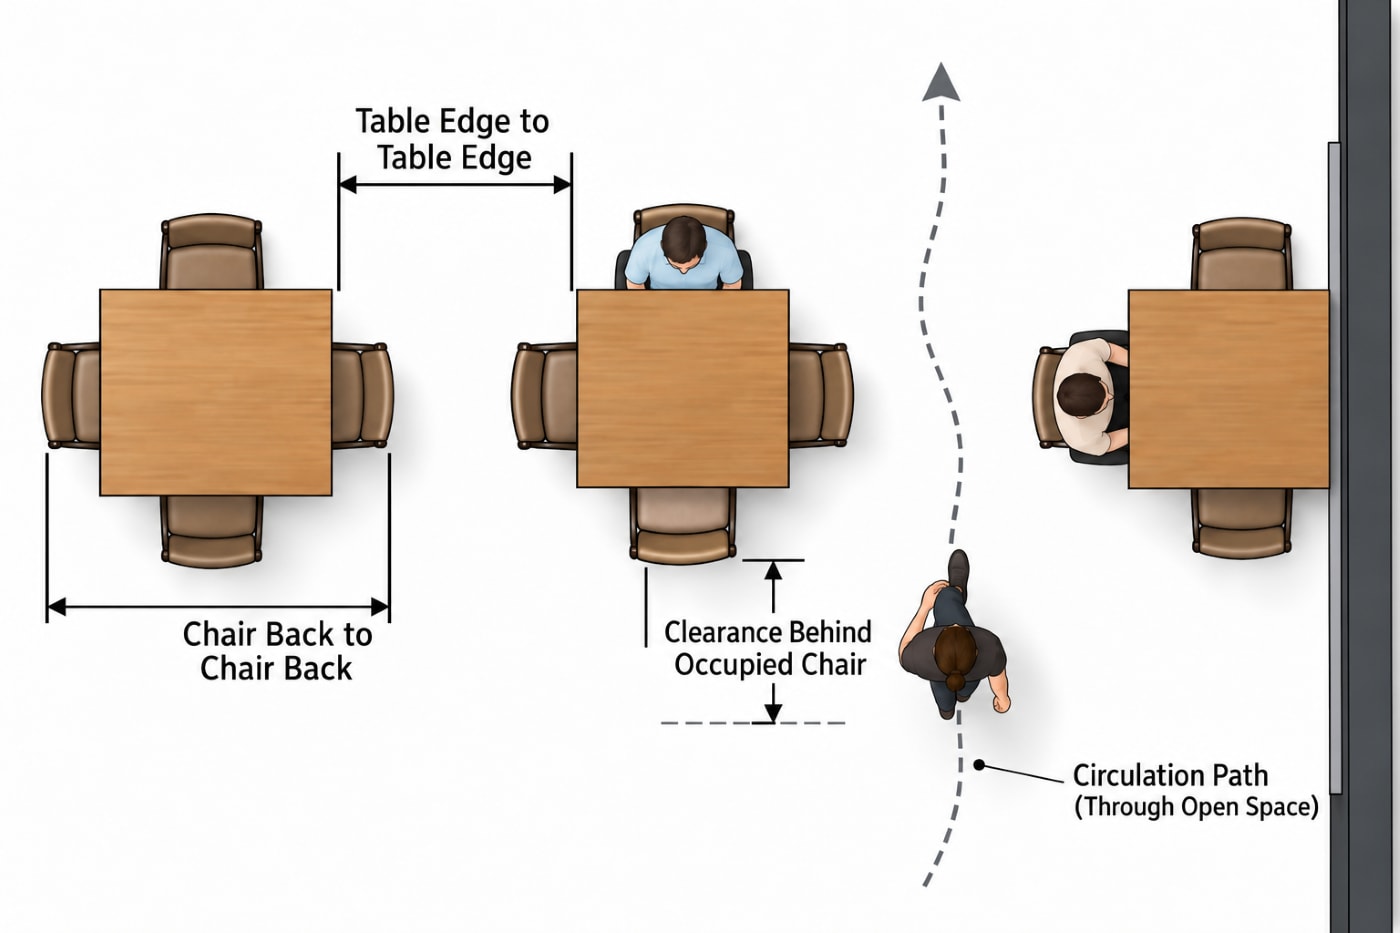
A table's dimensions describe only the dining surface. Once chairs are placed around it, the amount of floor space used by that seating group expands in every direction. The position of those chairs also changes throughout a meal. A chair may be pushed beneath the table when the seat is empty, pulled back while a guest sits down, and positioned somewhere between those points while the guest is seated.
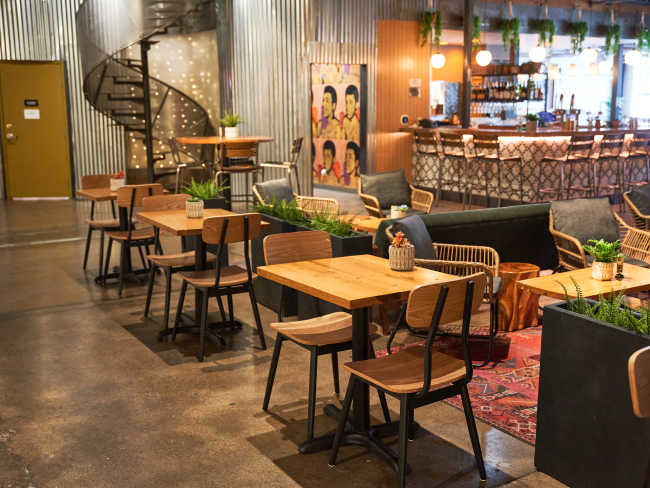
That movement is why table-to-table measurements need context. Measuring from one table edge to another can be useful when drawing a floor plan, but the same distance can function very differently depending on the chairs placed between those tables. Chair depth, back shape, arms, and overall dimensions affect how far seating extends into the surrounding space. Once the furniture has been selected, use the dimensions of the actual models rather than a generic chair footprint. Our Restaurant Chairs Guide covers chair dimensions and their relationship to table fit in greater detail.
Several measurements may therefore be relevant within the same seating arrangement. Table edge to table edge describes the relationship between neighboring tables. Chair back to chair back describes the space between opposing seating positions. Table edge to wall can help locate a table within the room, but that measurement does not establish usable clearance by itself if a chair and seated diner will occupy the space between them.
Clearance behind an occupied chair describes another condition entirely. If that space ends at a wall and nobody needs to pass through it, its job is primarily to accommodate the diner and the movement of the chair. If the same area is used by guests or servers moving through the room, it also functions as a passage. The required space then needs to account for that circulation rather than the chair alone.
This distinction becomes especially important when comparing an empty floor plan with a dining room in use. Neatly pushed-in chairs can leave generous-looking gaps between tables, while occupied chairs and chairs being pulled back use more of that space. Planning around those changing positions gives a more useful picture of the room than treating every table, chair, and open area as a fixed dimension.
✓
Design Takeaway
Measure Beyond the Tabletop
A table's working footprint includes the chairs and the people using them. Before judging the space between tables, walls, or other furniture, identify where the chairs will sit when occupied and how far they need to move when diners enter or leave.
How Much Space Should You Allow?
Restaurant spacing figures are only useful when their measurement points are clear. A 42" distance between table edges, for example, describes a different condition from 42" of unobstructed aisle space. The measurement therefore needs to be matched to the condition it is intended to describe.
The figures below are general furniture-planning guidance unless specifically identified as an accessibility requirement. They can help establish a workable layout, but applicable accessibility, building, fire, occupancy, and local requirements still need to be verified for the project.
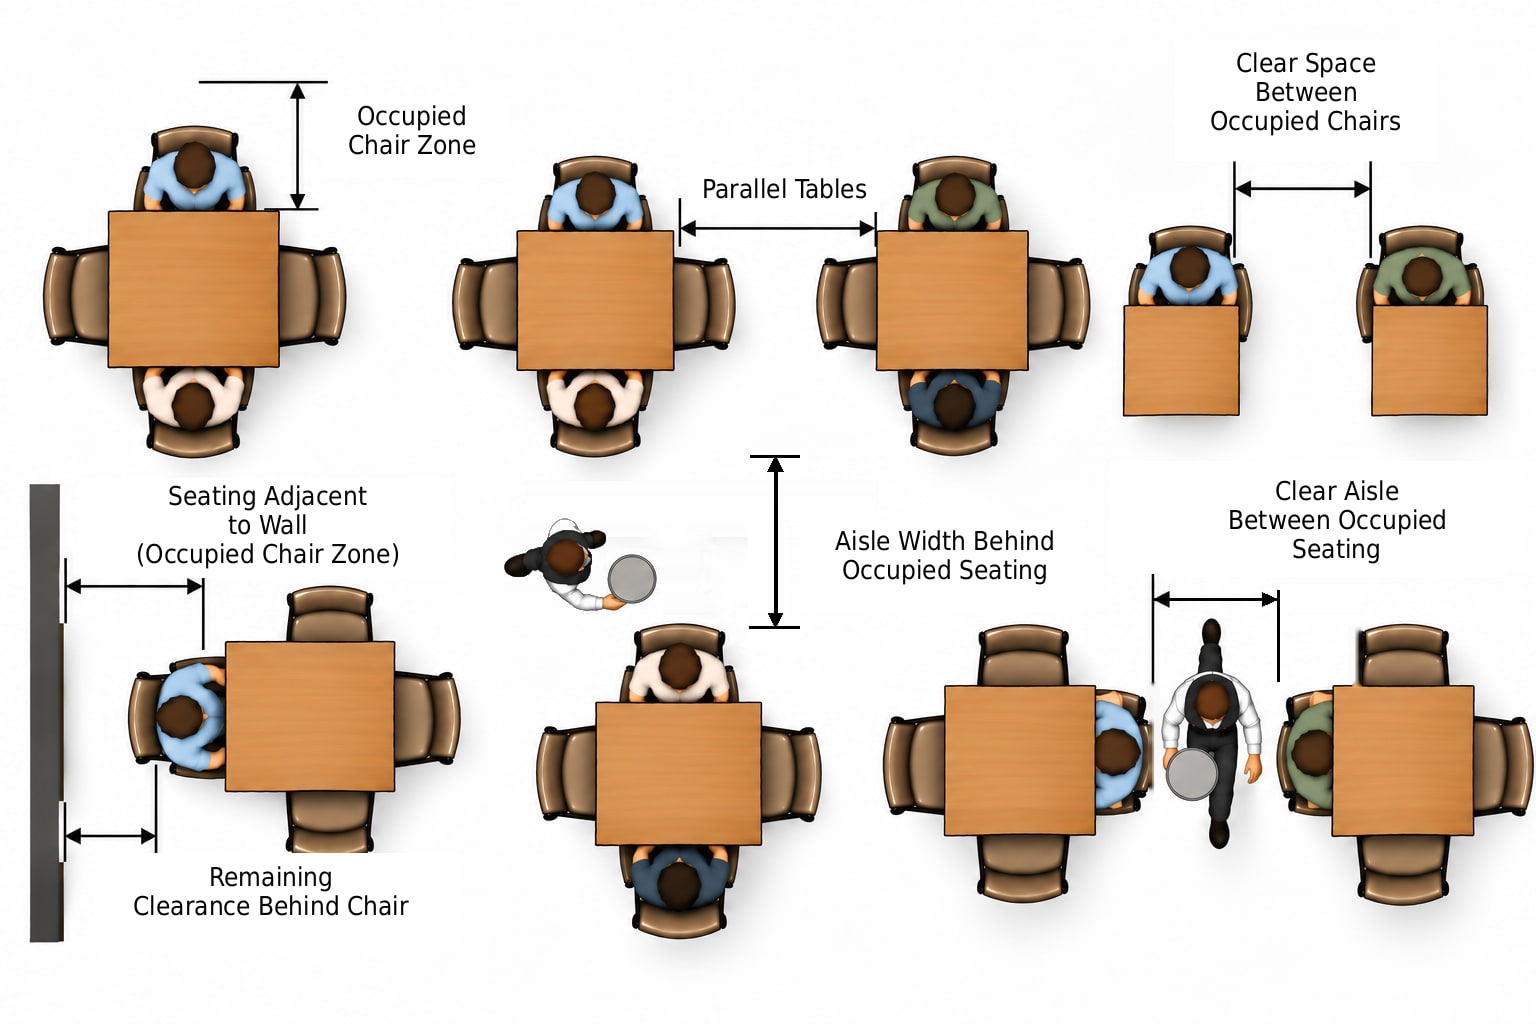
The same overall distance can provide very different usable clearances depending on what occupies it. As an illustrative planning allowance, use approximately 18″ from the table edge to the back of an occupied chair, then verify the actual occupied footprint using the chairs selected for the project. With seating on both sides, approximately 42"–60" between parallel table edges provides progressively more room beyond the occupied chair zones. The lower end accommodates the seating footprint with little clearance between opposing chair backs, while the upper end leaves additional space that may be used for circulation.
Spacing Reference Table
|
Spacing Situation
|
Where to Measure
|
Space to Allow
|
What It Accommodates
|
|
Occupied Chair Zone
|
Where to Measure
Table edge to back of occupied chair
|
Space to Allow
About 18"
|
What It Accommodates
Chair and seated diner
|
|
Parallel Tables With Seating Between
|
Where to Measure
Table edge to opposing table edge
|
Space to Allow
About 42"–60"
|
What It Accommodates
Occupied seating on both sides, with additional clearance as spacing increases
|
|
Tight Parallel-Table Layout
|
Where to Measure
Table edge to opposing table edge
|
Space to Allow
About 42"
|
What It Accommodates
Two occupied chair zones with limited space between chair backs
|
|
Space Between Parallel Tables
|
Where to Measure
Table edge to opposing table edge
|
Space to Allow
About 60"
|
What It Accommodates
Two occupied chair zones, leaving approximately 24″ between chair backs; assess circulation separately
|
|
Chair Facing a Wall
|
Where to Measure
Table edge toward wall
|
Space to Allow
Allow for the occupied chair zone, then add clearance according to use
|
What It Accommodates
Seating, sitting and rising, and any movement required behind the chair
|
|
Passage Behind Occupied Seating
|
Where to Measure
Back of occupied chair to next obstruction
|
Space to Allow
No single universal planning figure
|
What It Accommodates
Guest or staff movement behind the diner
|
|
Accessible Route
|
Where to Measure
Clear, unobstructed width
|
Space to Allow
36" minimum generally, subject to ADA provisions and exceptions
|
What It Accommodates
Accessible circulation
|
The lower end of a table-spacing range may accommodate the furniture without leaving much usable room beyond the occupied chairs. Using an illustrative allowance of 18″ per occupied chair zone, two opposing chairs account for approximately 36″ of the table-to-table distance. At 42″ between table edges, that leaves about 6″ between occupied chair backs. At 60″, it leaves about 24″. Increasing the table-edge separation to 72″ would leave approximately 36″ between occupied chair backs. These are planning calculations, not universal aisle-width requirements; actual clearances depend on the occupied furniture and applicable circulation requirements.
Accessible routes are a separate consideration. The U.S. Access Board generally requires a minimum clear width of 36" for an accessible route, subject to specific exceptions and conditions. This is an accessibility requirement rather than a general furniture-spacing recommendation. Section 3 looks more closely at how accessible routes interact with restaurant seating and circulation.
✓
Design Takeaway
Measure the Space That Has to Work
A table-to-table dimension describes the furniture layout, but it does not automatically describe the clear space available once the restaurant is occupied. Account for chairs and seated diners first, then evaluate what remains according to its function. A gap serving the seats alone has different demands from one carrying regular guest or staff circulation.
Aisles, Circulation, and Accessible Routes
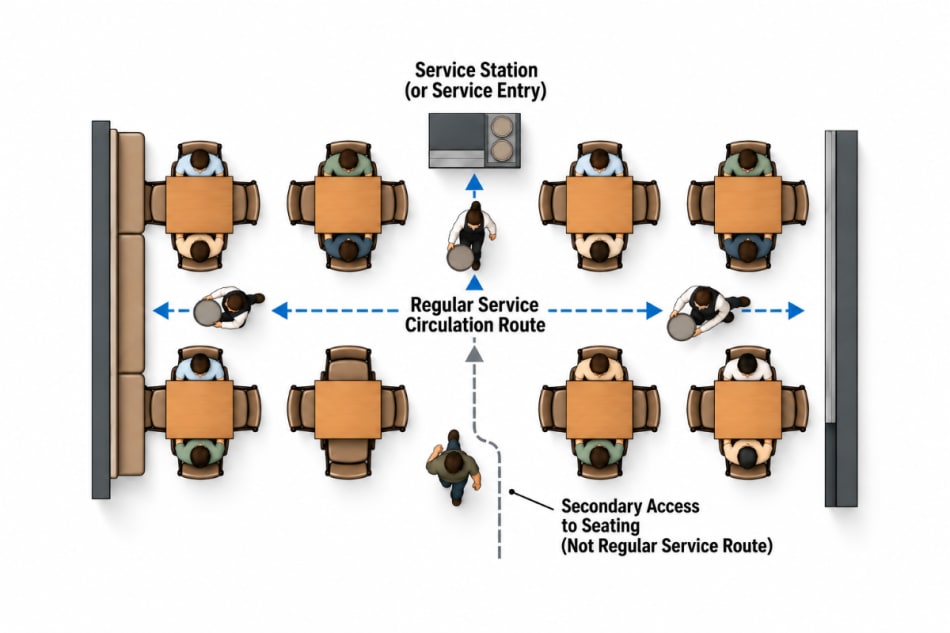
Open floor space around a table can serve several different purposes. Some clearance is needed simply to reach a seat. Elsewhere, the same area may carry guests through the dining room, provide a regular route for servers, or connect seating with restrooms, exits, the host area, and other destinations.
Those uses should be identified before the furniture plan is finalized. A gap that works beside a lightly trafficked perimeter table may be poorly suited to a main circulation path. The layout should therefore be evaluated according to the traffic each area is expected to carry once the surrounding seats are occupied.
Service Routes Need Room to Function
Repeated staff movement changes what a passage needs to handle.
Server circulation introduces another condition because the same path may be used repeatedly throughout service. Staff may be carrying trays, clearing tables, approaching diners, or moving between the dining room and service areas. A narrow opening suitable for occasional access can become a recurring conflict on a heavily used service route.
Primary circulation deserves similar attention. Trace the paths people will actually use through the dining room instead of evaluating every gap between tables in isolation. Furniture that repeatedly intrudes into those paths may need to move even when the individual table spacing appears reasonable.
Accessible Routes
Required clear width must remain unobstructed through the seating plan.
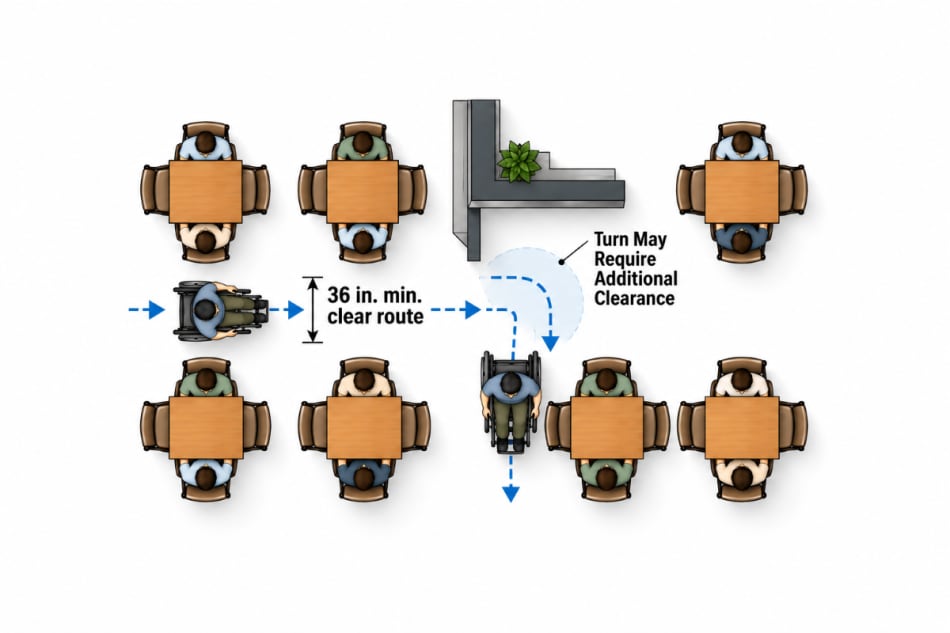
An accessible route is not simply a wider version of a general restaurant aisle. The U.S. Access Board generally requires a minimum continuous clear width of 36". The route may narrow to 32" for a maximum length of 24", provided narrowed segments are separated by sections at least 48" long and 36" wide. Furniture and other elements cannot reduce the route below the applicable clear width.
Turns can introduce additional requirements. Sufficient clear width along a straight route does not automatically provide the space required at every change in direction, including certain 180-degree turns around obstructions. Accessible circulation should therefore be evaluated as a continuous route through the seating plan rather than as isolated aisle measurements.
Accessible Dining Positions
Accessible circulation also needs to connect with accessible dining positions. The U.S. Access Board requires accessible dining surfaces to provide clear floor or ground space positioned for a forward approach, along with compliant knee and toe clearance. The top of an accessible dining surface must be between 28" and 34" above the finished floor or ground.
The 28"–34" requirement concerns the height of the dining surface, not horizontal spacing between tables. The dining position, approach, and route leading to it all need to function together. Detailed table dimensions, base configurations, and legroom considerations are covered separately in the Restaurant Tables and Bases Guide.
✓
Design Takeaway
Trace the Routes Through an Occupied Room
Evaluate circulation after tables, chairs, and diners are shown at their working footprints. Identify local access, regular service paths, primary guest circulation, and required accessible routes separately. A gap can be adequate for one of those jobs and inadequate for another.
Perimeter Seating, Booths, and Flexible Floor Space
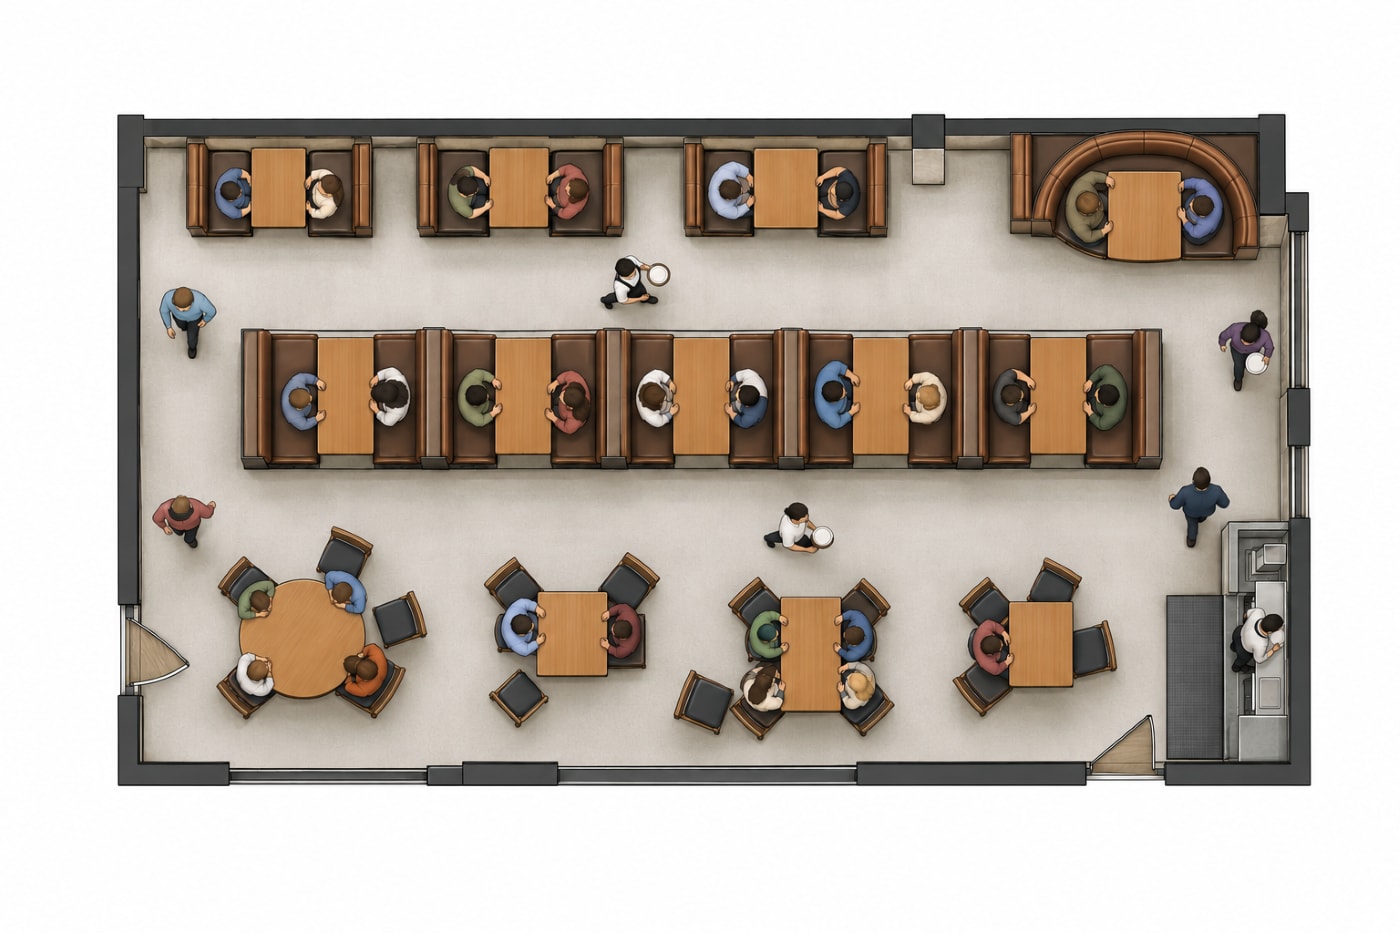
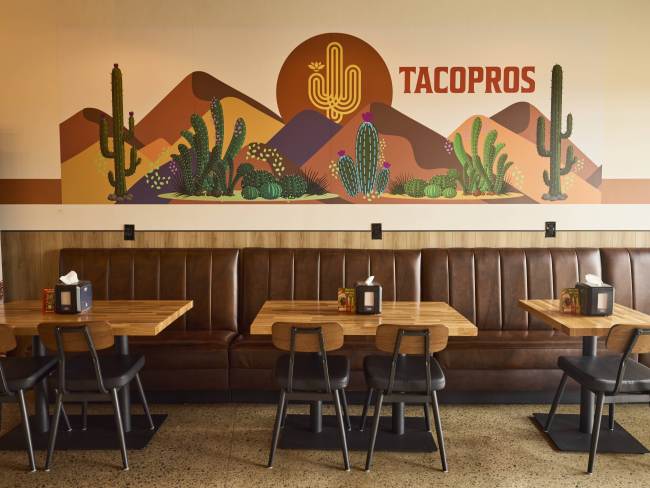
Booths change how seating occupies the perimeter because the seat remains fixed. A single booth can place seating against a wall, while double booths can extend fixed seating through part of the dining room. In a double booth, two seats share a backrest and face in opposite directions, with each side serving a separate table. Successive double booths can therefore create a repeating row of dining bays without the changing chair positions found around loose tables.
That fixed footprint can be useful along walls, around corners, or in other areas where loose chairs would require additional room to move as diners sit down and get up. Booth configuration still needs to match the dimensions and geometry of the space. L-shaped, curved, and other configurations address different perimeter conditions, while straight single and double booths can establish regular rows. For common configurations and dimensions, see the Guide to Restaurant Booths Dimensions & Shapes.
Plan the Space Around the Booth
A fixed seat does not make the surrounding clearance requirements disappear. Diners still need a practical way into and out of the booth, servers need to approach the table, and circulation beside a booth row must accommodate the traffic expected there. Table position matters as well. The relationship between the seat and table affects dining comfort, access, and how easily guests can enter or leave the booth. The Booth Tables Guide covers booth-table sizing and positioning in greater detail.
Booths also do not need to replace loose seating throughout the dining room. A restaurant can use fixed seating where defined positions work well, then retain freestanding tables and chairs where furniture may need to move or configurations may change. When both appear in the same plan, evaluate the occupied footprints together. The booth edge remains fixed, while loose chairs can extend farther into surrounding space as diners use them.
✓
Design Takeaway
Plan Beyond the Fixed Footprint
A booth makes the location of the seat predictable, not the entire space around it. Use that fixed footprint where it suits the room, then account for table placement, guest access, service movement, and circulation on the open side. Where booths meet loose seating, evaluate both arrangements in their occupied positions so the surrounding space works with the furniture actually in use.
Table Size, Shape, and Seating Arrangement
A four-person table does not have a single standard footprint. The tabletop may seat the same number of guests, but its shape determines where the chairs land and how far the occupied seating extends toward walls, neighboring tables, and circulation paths.
Compare the entire seating arrangement when choosing among shapes. The Restaurant Tables and Bases Guide covers table sizing, seating capacity, and base selection in greater detail. Here, the important question is how each arrangement uses the surrounding floor space once all four seats are occupied.
Square Tables
Square tables create predictable chair positions on four sides and align easily with walls, rows, and neighboring tables. Their straight edges make them useful in layouts where tables need to be repositioned or combined, since smaller squares can be joined to accommodate larger parties. When tables are combined, however, chair positions, occupied depth, and surrounding circulation should be checked again because the new arrangement may use the floor differently.
Round Tables
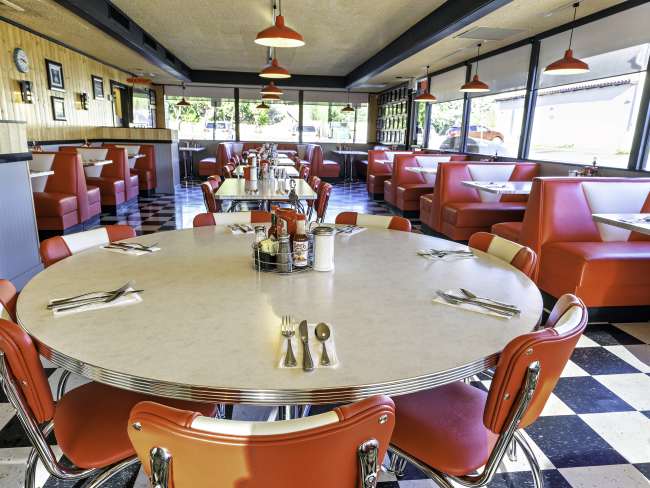
Round tables distribute chairs around the entire perimeter, causing their occupied footprint to extend outward in several directions rather than along defined sides. This can require more surrounding floor space and can interact differently with nearby walls, corners, and circulation than a square table with similar seating capacity. Unlike square or rectangular tables, round tables are less practical to combine into larger dining surfaces. Their curved edges make it difficult to create a continuous tabletop, so they are generally planned as individual seating groups.
Rectangular Tables
Rectangular tables concentrate most seating along their length, with additional positions possible at the ends. Their shape works naturally along walls, beside booths, or in rows, and multiple tables can often be joined when larger parties need to be accommodated. End chairs still extend the occupied footprint into areas that may appear open on a floor plan, so both the table's length and its fully seated width should be considered when evaluating circulation.
Compare the Occupied Footprint
Table dimensions alone can make two options appear similar on a floor plan. Once chairs are added, however, a round, square, and rectangular table with comparable seating capacity can use the surrounding space differently. Chair positions may extend toward an aisle, wall, neighboring table, or other constraint even when the tabletops occupy similar floor area.
Compare table options with every intended chair shown in its occupied position. The better fit is the arrangement that places those chairs where the room can accommodate them without creating conflicts with circulation or adjacent seating.
✓
Design Takeaway
Count the Chairs, Then Check Where They Land
Seating capacity alone does not describe how much room a table arrangement will use. Compare the complete occupied footprint, including chairs at the sides and ends, and recheck that footprint whenever smaller tables are combined.
Balancing Seating Capacity With the Dining Experience
Spacing decisions are not determined by furniture dimensions alone. Once the basic requirements of the seating plan and circulation have been addressed, restaurants still have choices about how much of the available floor area to devote to seating and how much separation to maintain between dining groups.
Those choices depend partly on how the restaurant operates and the experience it is intended to provide. Service patterns, meal duration, staff interaction, privacy expectations, and guest perceptions can all influence whether a denser or more open arrangement makes sense. The following comparisons look at those factors without treating any single seating density as appropriate for every restaurant.
The Restaurant Changes the Spacing Decision
The same floor area can support different layouts depending on how the restaurant operates.
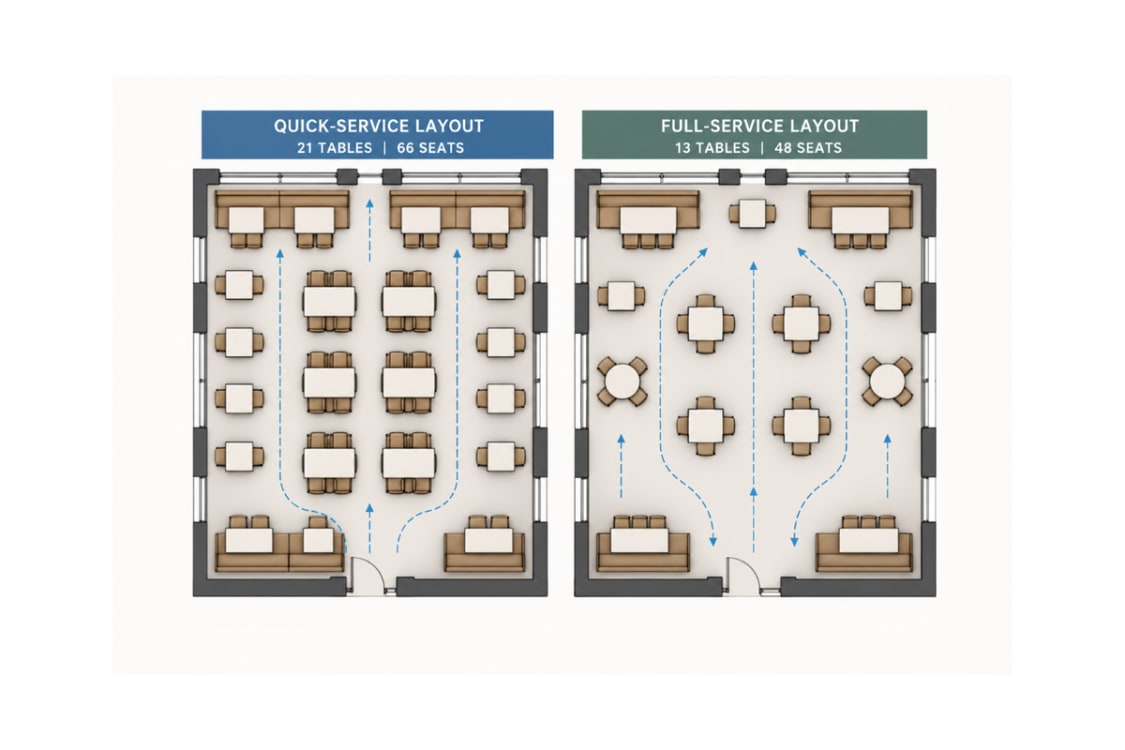
Spacing that works for one restaurant may be poorly suited to another. A quick-service operation may have shorter visits and little tableside service, while a full-service dining room can have servers repeatedly approaching tables, clearing courses, and moving between seating groups. The same available floor area can therefore produce different layouts depending on how the restaurant actually operates.
Restaurant category alone does not determine the answer. A café may have counter service but long guest stays, while a restaurant built around longer meals, greater privacy, or extensive tableside service may choose greater separation. Service pattern, meal duration, staff movement, and guest expectations provide a better basis for evaluating spacing than labels such as quick service, café, or full service.
What Diners Perceive
Table spacing can influence how guests experience privacy and crowding.
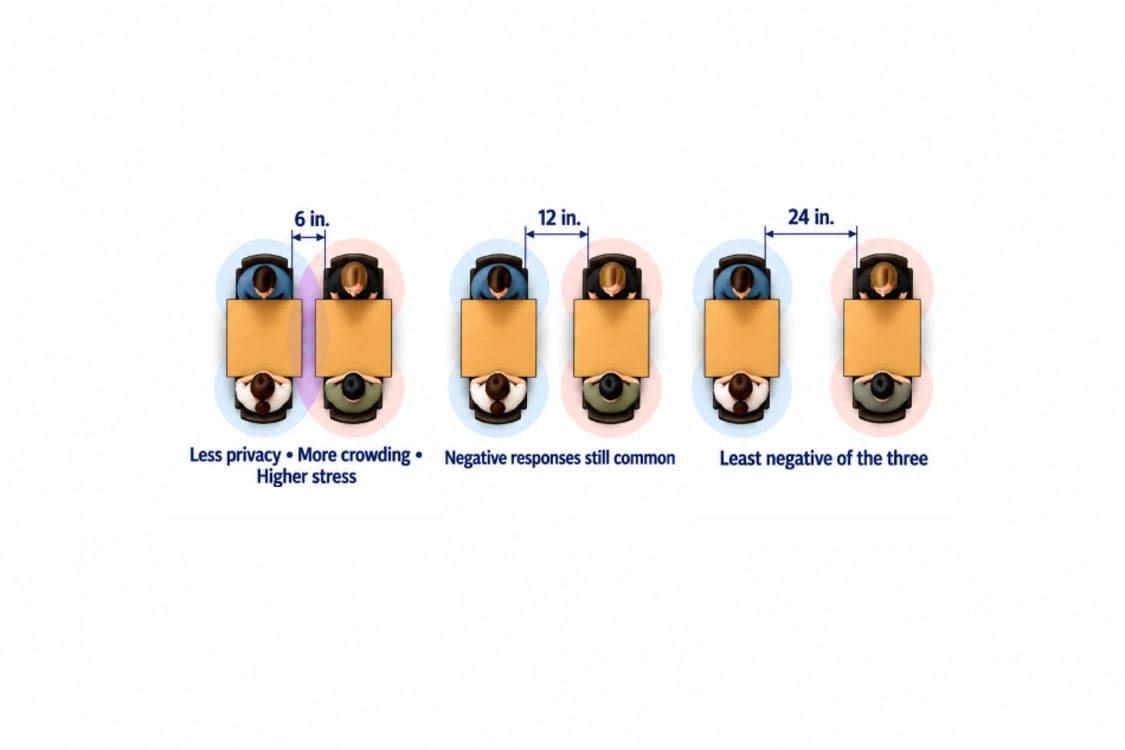
Physical fit does not always predict diner comfort. Cornell University research found more negative responses to tighter 6", 12", and 24" gaps between side-by-side tables without opposing chairs, particularly in romantic dining scenarios. These gaps differ from table spacing that includes occupied chairs.
Context matters, however. Related Cornell University research found that guests experiencing an actual restaurant were less sensitive to reduced personal space than participants evaluating spacing in advance. The findings do not establish a universally preferred distance between tables. They show that privacy, meal occasion, and guest expectations can affect how a physically workable arrangement is perceived.
✓
Design Takeaway
Capacity Depends on What the Room Needs to Do
The number of tables that physically fit within a dining room does not determine the best spacing strategy. Consider how often staff approach the tables, how guests use the space, how long they are likely to remain, and what level of separation suits the dining experience. Two restaurants with the same available floor area can reasonably arrive at different seating capacities and layouts.
Guest perception belongs in that decision as well. Research on table spacing shows that reactions to neighboring diners can change with distance and dining context. Use capacity as one planning objective alongside circulation, service demands, privacy, and the experience the restaurant is intended to provide.
Plan Your Dining Room With Affordable Seating
The dimensions in this guide provide a practical starting point, but the final layout should be checked using the furniture selected for the project and against applicable accessibility, building, fire, occupancy, and local requirements.
Affordable Seating can help you work through the furniture side of that planning. Our team offers restaurant layout assistance, including basic floor plans showing table sizes and placement, and can help you evaluate tables, chairs, booths, and other commercial furniture for your space. We also provide planning guides, seating-capacity resources, booth-planning tools, completed restaurant installations, and direct assistance from our furniture experts.
Additional Resources
Use the
Booth Space Planner to see how booth configurations fit within the available wall space.
Visit the
Help Center for restaurant layout resources and information about Affordable Seating's layout assistance.