Every restaurant creates an impression the moment guests walk through the door. The atmosphere may be lively and energetic, quiet and intimate, or casual and welcoming. Thoughtful restaurant design gives that atmosphere a distinct identity while creating a comfortable setting for guests and a practical environment for daily operations.
This restaurant design guide explores how different concepts influence the planning and furnishing of a dining space. From design styles and floor layouts to accessibility, seating selection, and outdoor dining, it introduces the key decisions involved in creating a cohesive restaurant environment.
Restaurant Design Styles and Concepts
A restaurant's design style establishes the character of the space and influences how guests experience it. A traditional setting may encourage relaxed conversation and leisurely meals, while a lively, expressive interior can create expectations of a social, energetic atmosphere. The chosen style helps communicate the restaurant's identity and sets the tone for the dining experience before guests are seated.
Classic and Traditional Restaurant Design
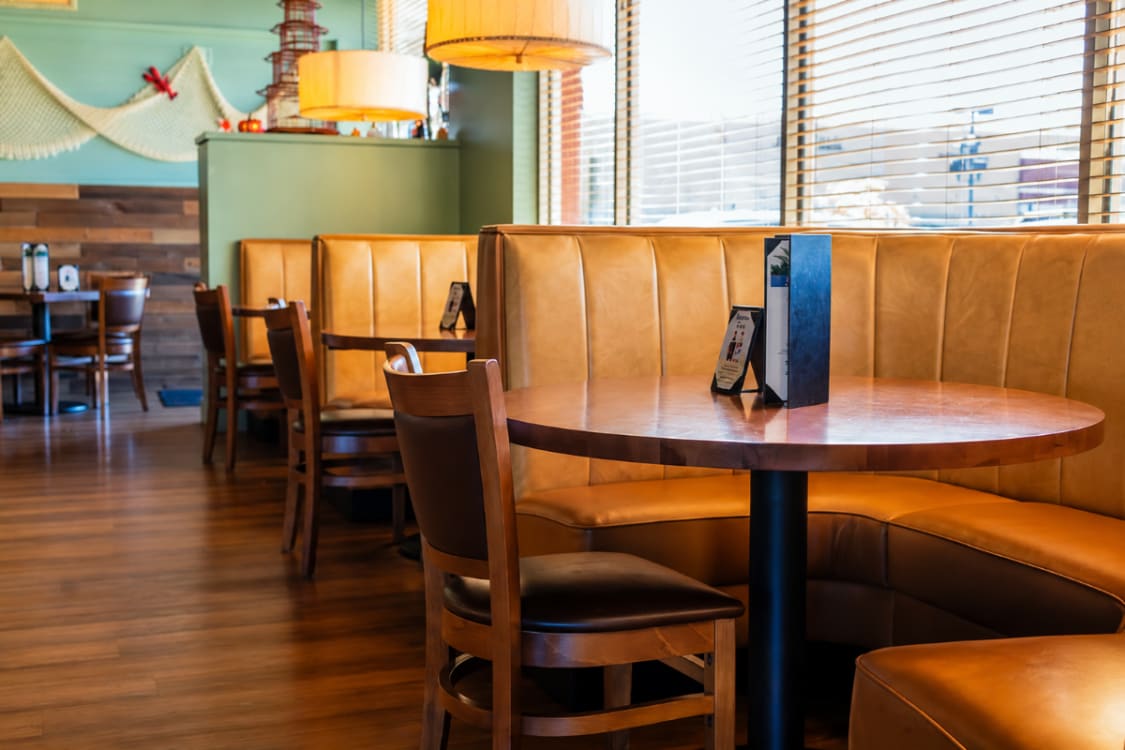
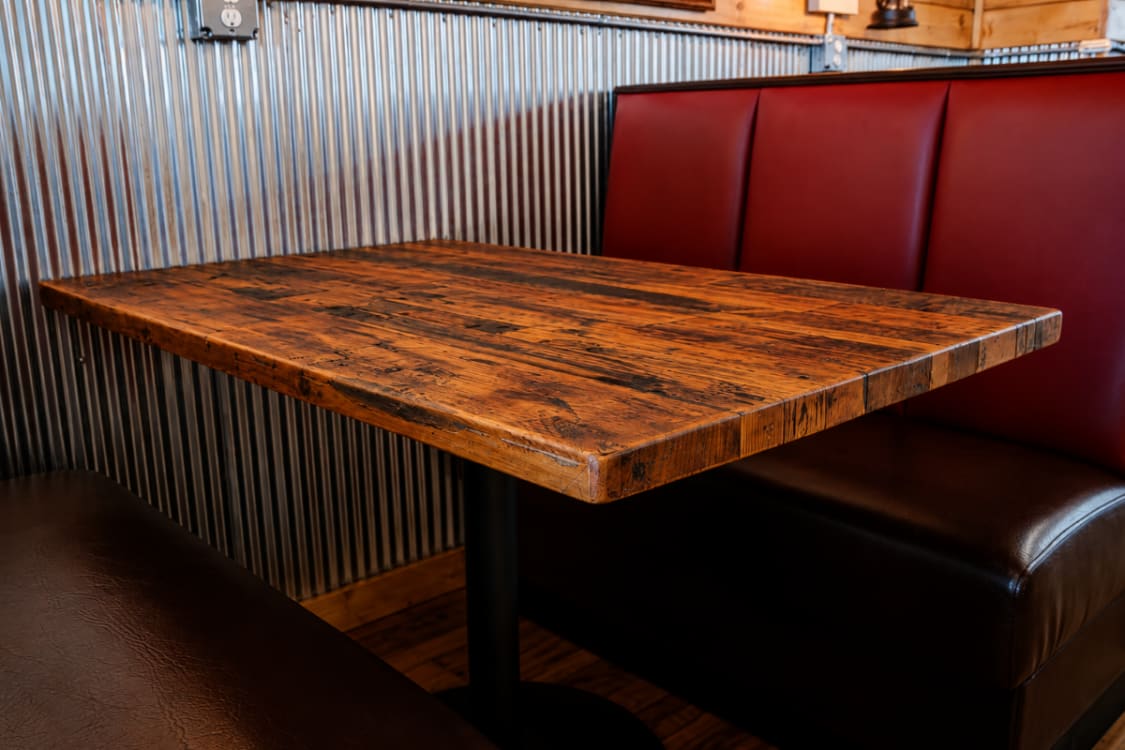
Traditional restaurant interiors create a sense of familiarity through recognizable design elements and a warm, established character. Rustic influences can bring an informal, welcoming quality to the space, particularly when natural materials and architectural details complement one another.
Wood flooring, simple wooden chairs, and substantial tables can contribute to this atmosphere, while upholstered booths can introduce a softer, intimate quality. The use of brickwork, wall paneling, and understated artwork reinforces the impression of a restaurant with an established identity. The combination feels comfortable yet quietly elegant, encouraging guests to settle in and enjoy the experience. Successful traditional design draws its appeal from the relationship between these elements rather than elaborate decoration.
Modern and Contemporary Restaurant Design
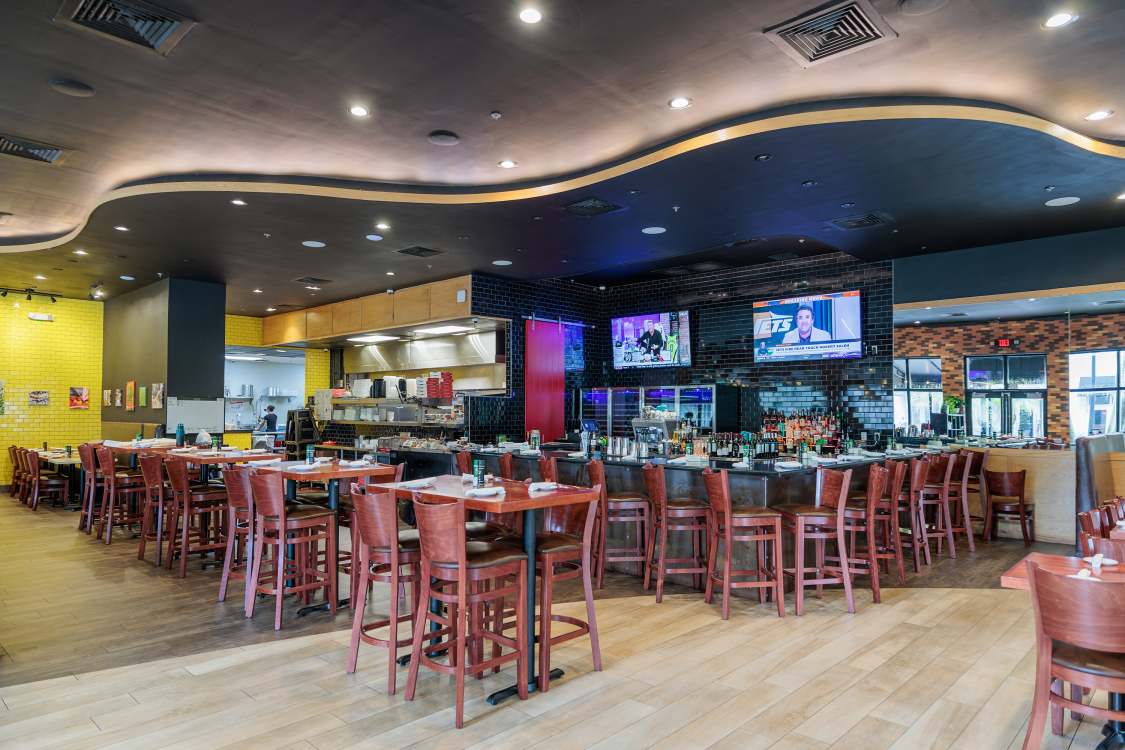
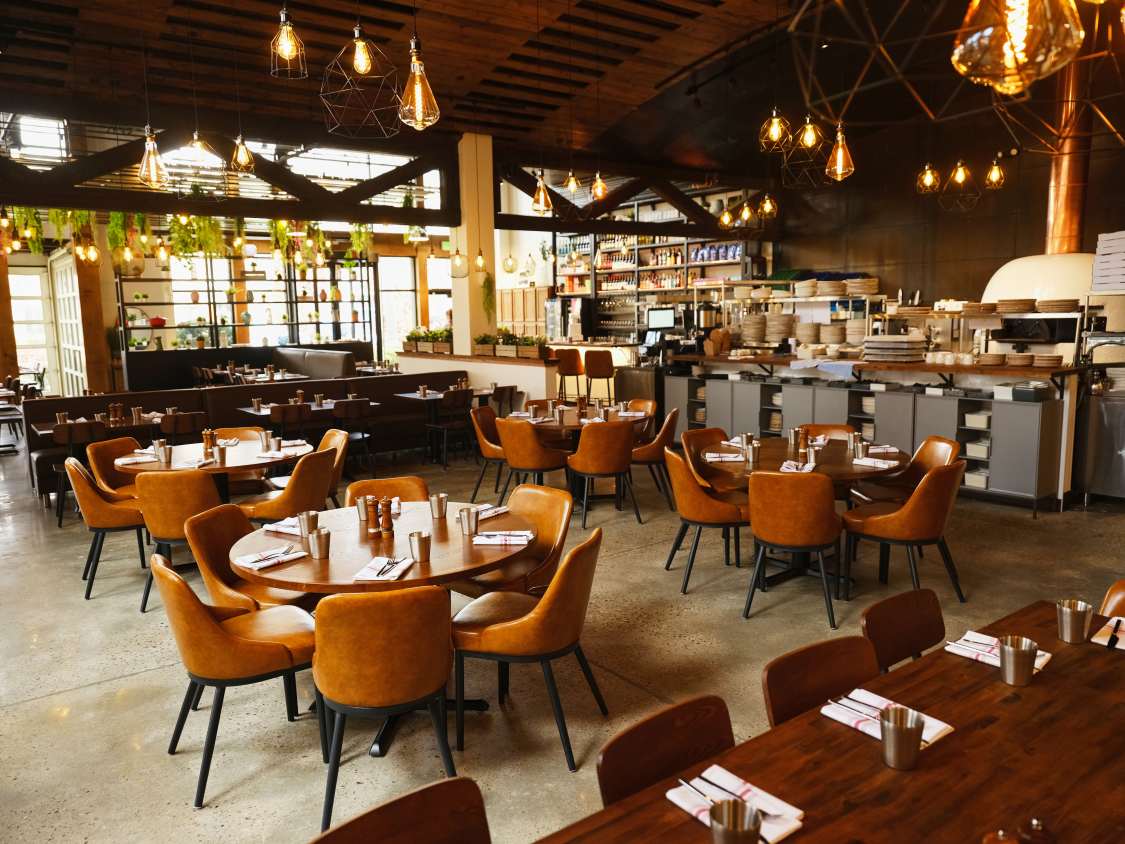
Contemporary restaurant design can accommodate contrasting atmospheres within the same interior. A dining room may feel composed and comfortable, while an adjoining bar introduces a livelier, urban character. Differences in lighting, furnishings, and architectural finishes help establish the character of each area while maintaining a consistent design throughout the restaurant.
Rich wood furniture can create warmth in the dining area, while darker architectural finishes and expressive lighting can establish a different atmosphere around the bar. Consistent furniture profiles and carefully considered transitions help connect these spaces. This approach demonstrates how contemporary design can accommodate contrasting influences, creating an environment that feels current, welcoming, and suited to different dining occasions.
Bold and Concept-Driven Restaurant Design
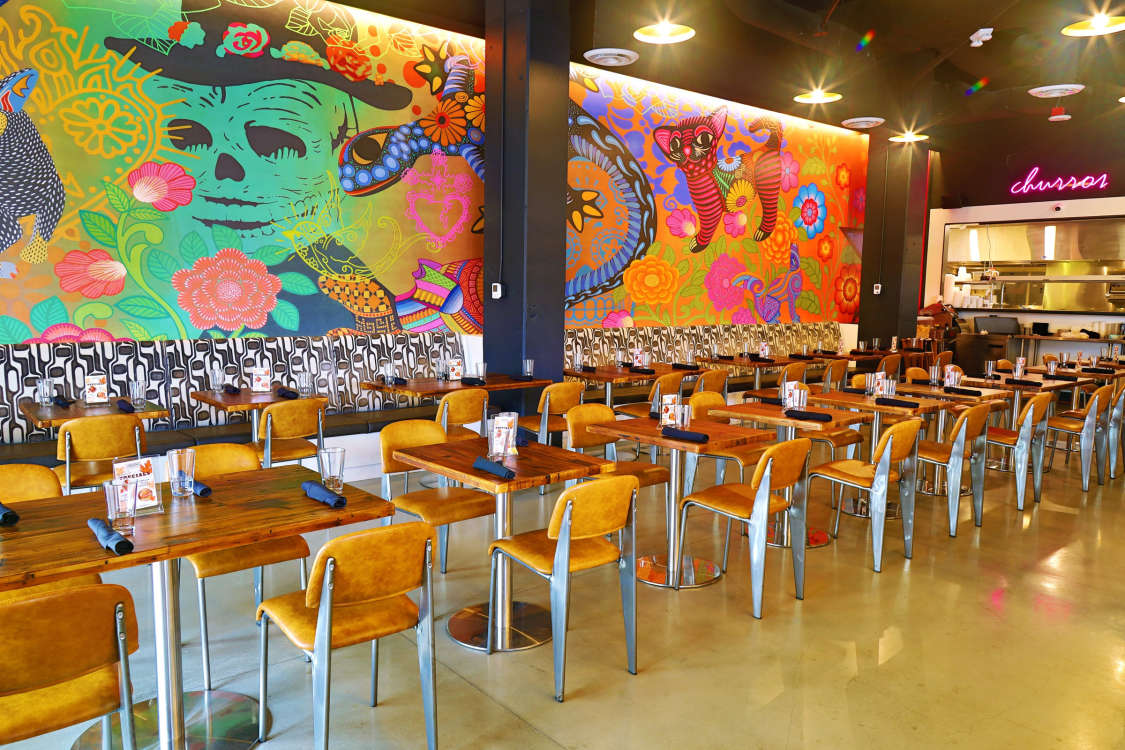
Bold restaurant concepts create an immediate impression through expressive artwork, strong colors, and unexpected design combinations. A large, vividly colored mural can establish the personality of an entire dining room, turning the surrounding space into an energetic setting that encourages social interaction.
Against such a dramatic backdrop, orderly furniture arrangements can provide a sense of structure. Chairs with upholstered seats can introduce a traditional influence without diminishing the energy of the vibrant decor. The contrast between expressive surroundings and restrained furniture can create a sense of visual balance while preserving the room's personality. Successful concept-driven design allows individual elements to be distinctive while contributing to a recognizable, unified atmosphere.
✓
Design Takeaway
Establish a Clear Design Identity Before Planning the Space
Restaurant styles can differ dramatically, but each should communicate a clear identity that guests can recognize and experience throughout the venue. Once that character is established, the next challenge is translating the design concept into a practical layout that supports comfortable dining, accessibility, and efficient service.
Planning the Restaurant Layout
Once the design concept is established, attention turns to how the available space will be used. Restaurant layout planning involves deciding where dining areas belong, how seating capacity will be distributed, and how the various parts of the restaurant will function together. These early decisions establish the framework for furniture placement and help prevent costly adjustments once the dining room begins to take shape.
Layout and Flow
Organizing Dining Areas for Comfortable Movement and Efficient Service
The relationship between dining areas, entrances, and service spaces influences how efficiently a restaurant operates. A well-organized layout creates a logical progression through the dining room while allowing different seating areas to maintain their own character.
Guests should be able to reach their tables comfortably, while staff need convenient access between dining areas and service stations. Positioning these areas thoughtfully can reduce unnecessary trips across the dining room and prevent service activity from interfering with seated guests. The arrangement should also account for how people move through the restaurant during its busiest periods.
Table Spacing and Seating Capacity
Balancing Guest Comfort with the Number of Seats
The number of tables in a dining room influences both its atmosphere and its capacity. Closely arranged seating can create a lively, bustling environment, while greater separation often feels quieter and more private. Table size and shape also affect how efficiently the available floor space can be used.
Seating capacity should be evaluated with chairs occupied and guests moving around them. A layout that appears spacious when empty may become restrictive once chairs are pulled out and tables are in use. Allowing sufficient room for these everyday activities helps establish a practical seating density without sacrificing guest comfort.
Accessibility and Inclusive Design
Creating a Welcoming Dining Experience for Guests of All Abilities
Accessibility is part of creating a dining environment that welcomes guests with different mobility needs. Accessible seating should feel integrated into the restaurant rather than isolated from its main dining areas. All guests should have comparable choices in seating location and dining experience.
Tables must provide adequate space for wheelchair users, with accessible routes connecting seating areas to entrances and other guest facilities. These requirements should influence furniture placement and the amount of space available between tables, allowing these arrangements to become a natural part of the dining room planning and setup.
✓
Design Takeaway
Planning for Comfort, Capacity, and Everyday Functionality
A successful restaurant layout begins with understanding how the dining room will function when it is fully occupied, rather than judging its potential from an empty floor plan. Decisions about seating capacity, table arrangements, and accessibility are closely connected, and changes to one can affect the others. Smaller restaurants face particular challenges in making these elements work together, as explored in our How to Maximize Small Restaurants guide.
Establishing these relationships early provides a sound basis for choosing furniture that fits the space, supports the restaurant's concept, and meets the demands of everyday use.
Choosing Restaurant Seating and Tables
Furniture selection gives a restaurant's design concept a physical presence. Guests experience these decisions directly, from the comfort of their seats to the amount of personal space available around the table. The right combination of seating and tables can encourage conversation, accommodate different dining occasions, and establish a consistent character throughout the room. Furniture should therefore be selected with both the intended guest experience and the practical demands of the restaurant in mind.
Restaurant Chairs and Bar Stools
Flexible Seating for Different Dining Experiences
Restaurant chairs offer flexibility in how guests are seated, allowing tables to accommodate couples, families, and larger parties. Their proportions, back designs, and upholstery choices also contribute to the dining room's character, whether the setting is relaxed, traditional, or contemporary. Chairs that are comfortable to enter, exit, and reposition make it easier to accommodate different dining occasions.
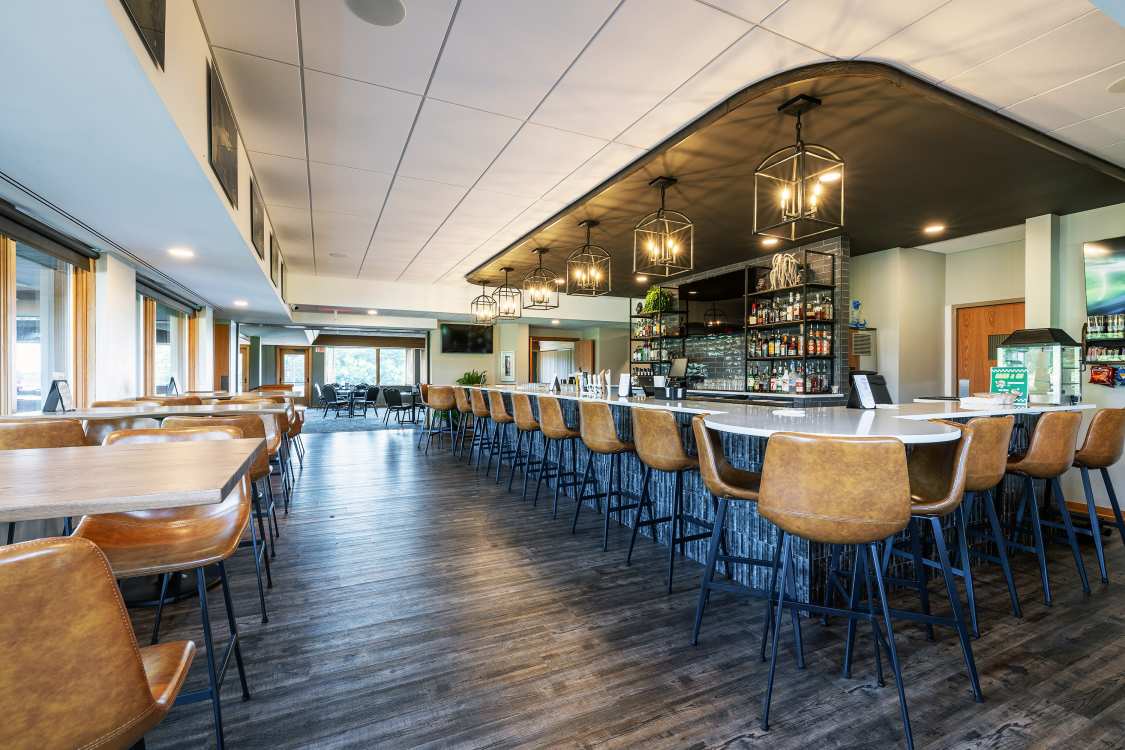
Bar stools create a different experience, bringing guests closer to the activity around a counter or bar. Seat height, back support, and the availability of footrests influence how comfortable guests feel during their visit. Coordinating chairs and stools through complementary finishes and design details helps connect these distinct seating areas.
Restaurant Booth Seating
Creating Comfortable, Defined Dining Spaces
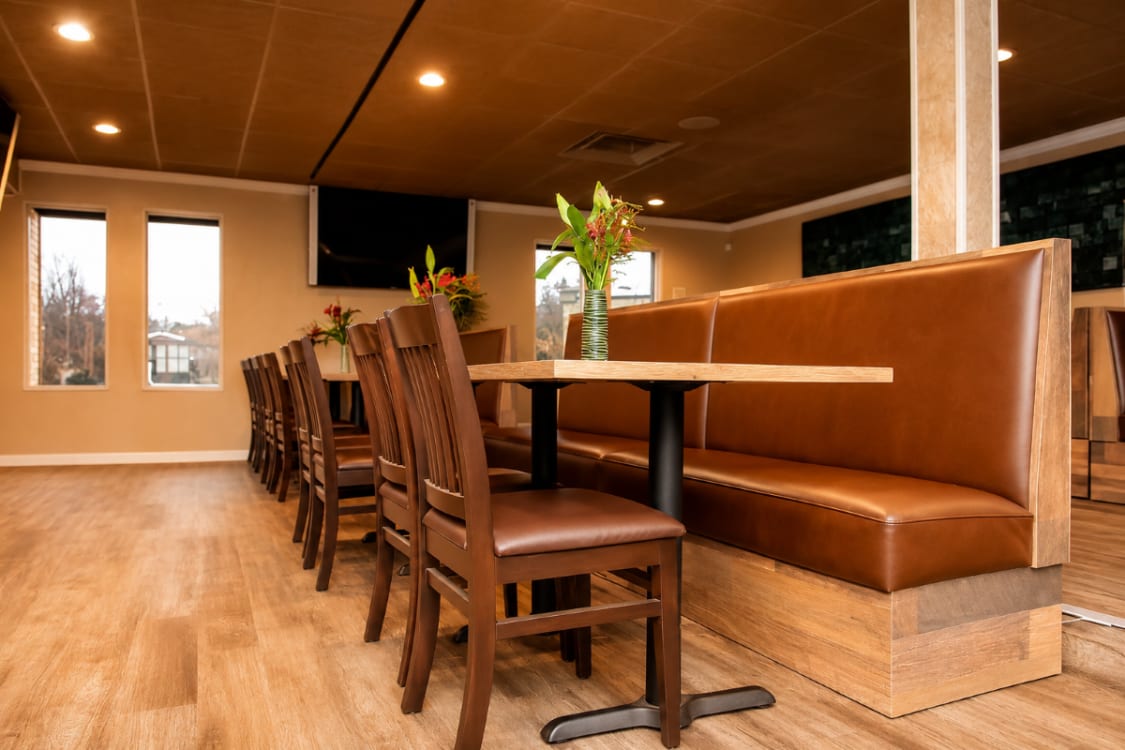
Booths create a distinct dining experience by offering guests a defined space within the larger room. Their enclosed arrangement can encourage conversation and provide a greater sense of privacy, making them particularly appealing for leisurely meals and small groups. Upholstered backs and seats also introduce softness that can influence how comfortable and intimate the dining area feels.
The shape and placement of booths affect how guests interact with one another and the surrounding space. Wall bench style booths can establish a quieter perimeter, while back-to-back arrangements divide larger dining rooms into smaller seating areas. Coordinating booth dimensions with appropriate table sizes and compatible bases helps provide comfortable access and usable dining space.
Coordinating Restaurant Tables and Seating
Matching Table Proportions to Seating and Guest Needs
Tables influence how guests interact during a meal, from the distance between diners to the amount of space available for food, beverages, and shared dishes. Round tables encourage conversation among everyone seated, while rectangular arrangements can accommodate different group sizes and make efficient use of the dining room.
Table height and proportions should complement the surrounding chairs or booths so guests can sit and dine comfortably. Base selection also matters, particularly where table legs or supports might interfere with foot space. Coordinating tabletop finishes with seating materials establishes visual consistency, while choosing suitable sizes and configurations helps the restaurant accommodate different parties without frequent rearrangement.
Choosing Commercial-Grade Furniture
Furniture selected for a commercial dining room must accommodate repeated daily use, frequent cleaning, and the demands of a busy hospitality environment. Although residential furniture may offer a similar appearance, it is not necessarily designed for the same operating conditions.
Construction methods, materials, and performance expectations can differ significantly between the two categories. Our guide to Commercial Vs. Residential Furniture explains these distinctions and the purchasing considerations restaurant operators should understand before making their selections.
✓
Design Takeaway
Choosing Furniture That Balances Guest Comfort, Restaurant Character, and Daily Use
The most successful furniture arrangements consider how guests will use and experience the dining room. Seating should feel appropriate to the occasion, tables should complement the people and furniture around them, and the overall selection should reinforce the restaurant's identity. When these decisions are made together, the result is a comfortable, cohesive environment that supports both the guest experience and daily operations.
Coordinating Materials and Atmosphere
The materials used throughout a restaurant influence how guests perceive and interact with the space. Natural textures can create warmth and familiarity, while smooth, consistent surfaces may contribute to a cleaner, contemporary appearance. Upholstery introduces another dimension through its color, texture, and tactile qualities. These materials can work together within the same dining room, each contributing to the atmosphere the operator wants to establish.
Wood Restaurant Furniture
Warmth and Natural Character
Wood chairs and bar stools bring natural variation to restaurant interiors through their grain, color, and finish. Richer tones can create a warm, established atmosphere, while lighter finishes often feel relaxed and informal. Guests experience these qualities directly through the surfaces they see and touch during a meal.
Wood tabletops can complement traditional surroundings or introduce warmth into contemporary spaces. Their natural character also provides an appealing contrast to upholstered seating, metal accents, and other materials, helping the dining room feel inviting and visually balanced.
Laminate Restaurant Table Tops
Consistency and Design Flexibility
Laminate surfaces offer a broad range of decorative possibilities, from realistic woodgrain patterns to solid colors and contemporary finishes. Their consistent appearance can help establish a coordinated visual identity across a dining room, particularly where numerous tables share the same design.
For guests, this consistency contributes to a sense of order and visual continuity. Laminate also allows operators to introduce contrasting colors or textures without changing the overall furniture arrangement, making it suitable for both understated interiors and expressive restaurant concepts.
Restaurant Furniture Upholstery
Comfort, Color, and Texture
Upholstery influences the appearance of restaurant seating and the impression it makes on guests. Smooth vinyl can create a clean, tailored look, while textured fabrics introduce softness and visual warmth. Color, stitching patterns, and upholstery details can give similar chair or booth designs very different personalities. These choices can complement the surrounding interior or introduce contrast that distinguishes particular seating areas.
Upholstered surfaces also influence how comfortable and inviting a dining space feels. Firm, neatly tailored seating may suit a contemporary restaurant, while softer upholstery can encourage a relaxed, leisurely dining experience. The relationship between upholstery, furniture design, and surrounding finishes helps establish the level of formality guests associate with the restaurant.
Durability and Maintenance Considerations
How well furniture and finishes withstand everyday use can influence a restaurant's appearance over time. Scratched tabletops, worn upholstery, and damaged finishes can gradually undermine an otherwise carefully coordinated interior. Choosing commercial-grade materials suited to the demands of a busy dining room helps reduce visible wear and preserve the restaurant's intended character.
Cleaning and maintenance requirements are also important considerations when selecting restaurant furniture and finishes. Different materials require different methods of care, and understanding these needs can help operators make practical choices for daily use. Our Commercial Furniture Maintenance Guide covers cleaning and upkeep considerations for common restaurant furniture materials.
✓
Design Takeaway
Combining Materials for a Distinctive and Lasting Restaurant Atmosphere
Materials should be selected for the atmosphere they create together and the way guests experience them during a meal. Wood can introduce natural warmth, laminate can provide visual consistency, and upholstery can bring softness and color into the dining room. Their combined effect is often what gives an interior its distinctive character. Choosing finishes that suit the restaurant's operating conditions helps preserve that character over time.
Extending the Restaurant Experience Outdoors
A well-appointed patio can accommodate a lively dining atmosphere while maintaining a coordinated appearance. Repeated chair and table designs can create visual consistency across the seating area, even when numerous dining groups occupy the space. Contrasting furniture finishes can also add definition without competing with the surrounding architecture.

Furniture installation at Zikrayet Lebanese Restaurant - Alexandria, VA. Click the image to view the full project.
Light-colored furniture frames paired with darker seating surfaces can create an attractive contrast that complements contemporary restaurant architecture. Open seating arrangements help maintain a connection to the surrounding environment, creating an outdoor dining atmosphere that feels inviting, social, and integrated with the restaurant's overall design.
Outdoor furniture must also suit the conditions in which it will be used. Our Patio Furniture Fundamentals Guide explores furniture selection for commercial outdoor spaces, while the Commercial Patio Umbrella Technical Guide addresses shade equipment and related planning considerations.
✓
Design Takeaway
Creating an Inviting Outdoor Dining Experience That Complements the Restaurant
A well-designed patio should offer its own atmosphere while remaining recognizable as part of the restaurant. Coordinated furniture, comfortable seating arrangements, and appropriate outdoor materials help create a welcoming setting that guests can enjoy throughout the dining season.
From Restaurant Design to Furniture Selection
Successful restaurant design brings together the decisions that shape how guests experience a space. The restaurant's concept establishes its character, the layout determines how people interact with their surroundings, and the furniture and finishes contribute to comfort and atmosphere. When these elements work together, the result is a dining environment that feels cohesive, welcoming, and suited to the restaurant's daily operations.
Turning that vision into a finished space requires furniture that complements the design while meeting the demands of commercial use. Affordable Seating offers an extensive selection of commercial restaurant chairs, booths, tables, bar stools, and outdoor furniture to accommodate a wide range of dining concepts. For further inspiration, explore our Restaurant Installations Gallery to see how different restaurant styles, layouts, and furniture combinations take shape in completed dining spaces.