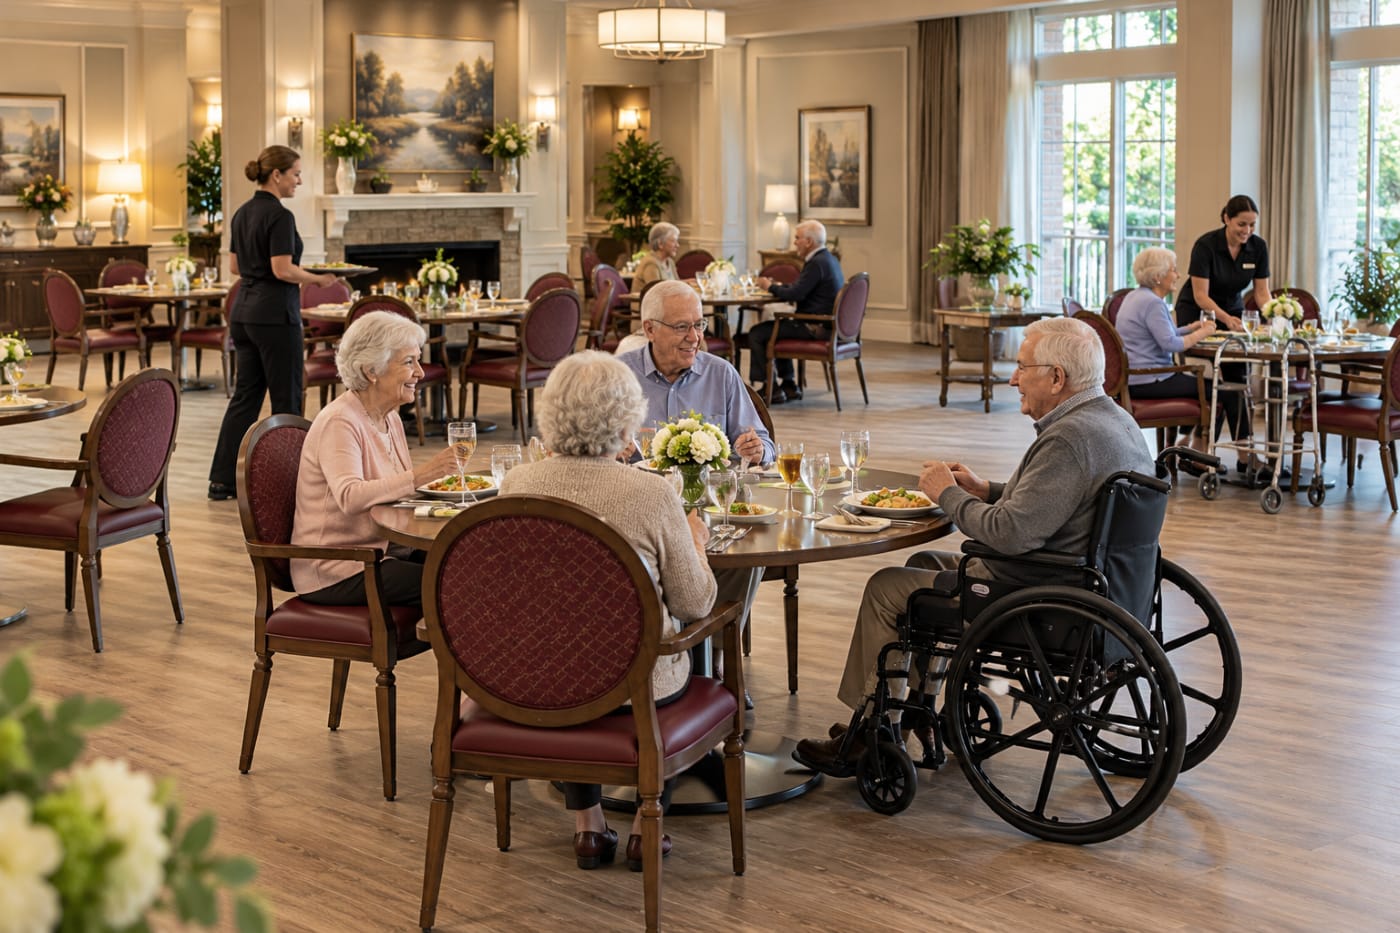
For residents of a senior living community, the dining room is part of their home. Breakfast, coffee, celebrations, and ordinary Tuesday lunches all happen there, often for years. The furniture becomes part of those routines, which gives its selection more weight than furnishing a room that people visit occasionally. Chairs and tables still have to answer practical needs as mobility and strength change, but residents should be able to recognize the space first as somewhere they live, dine and spend time with others.
Furniture designed around the specific needs and physical limitations of older adults can make those everyday experiences easier. This guide looks at how seating, tables, and dining-room design respond to mobility and assisted use, how furniture choices affect hygiene and daily care, and how materials, finishes, and upholstery can create a welcoming environment without losing sight of commercial demands. It also examines what happens when the room is actually occupied, helping designers and facility operators evaluate furniture as part of the complete dining experience rather than as a collection of individual specifications.
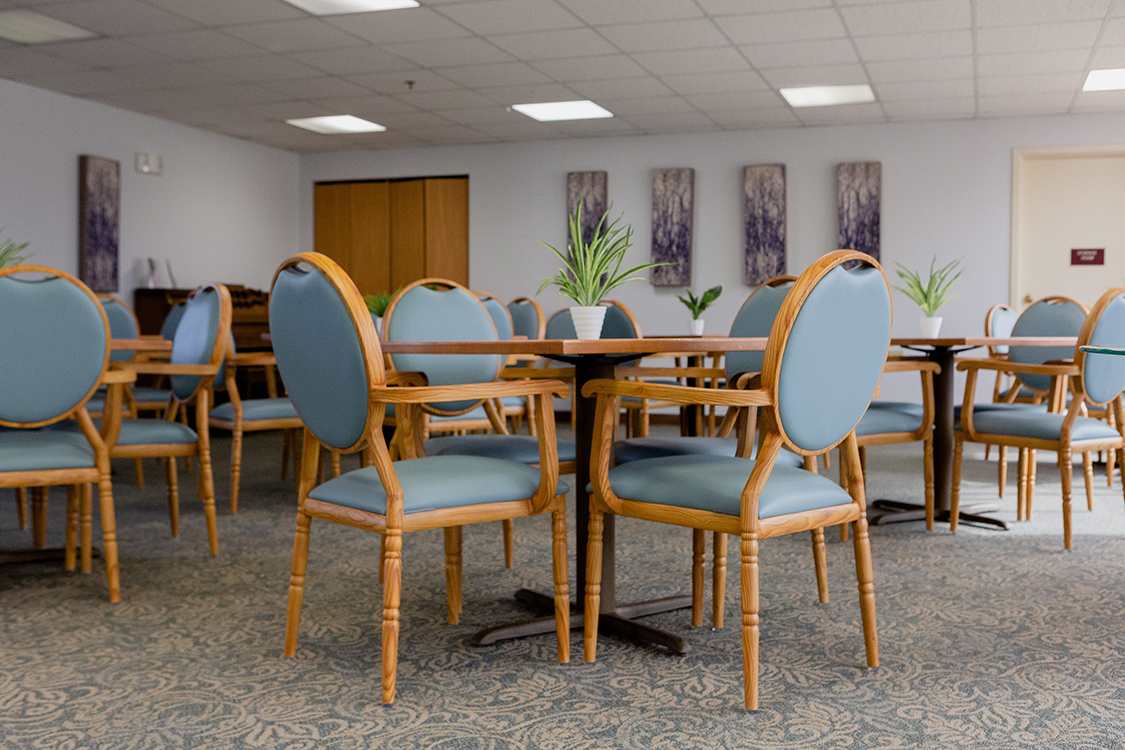
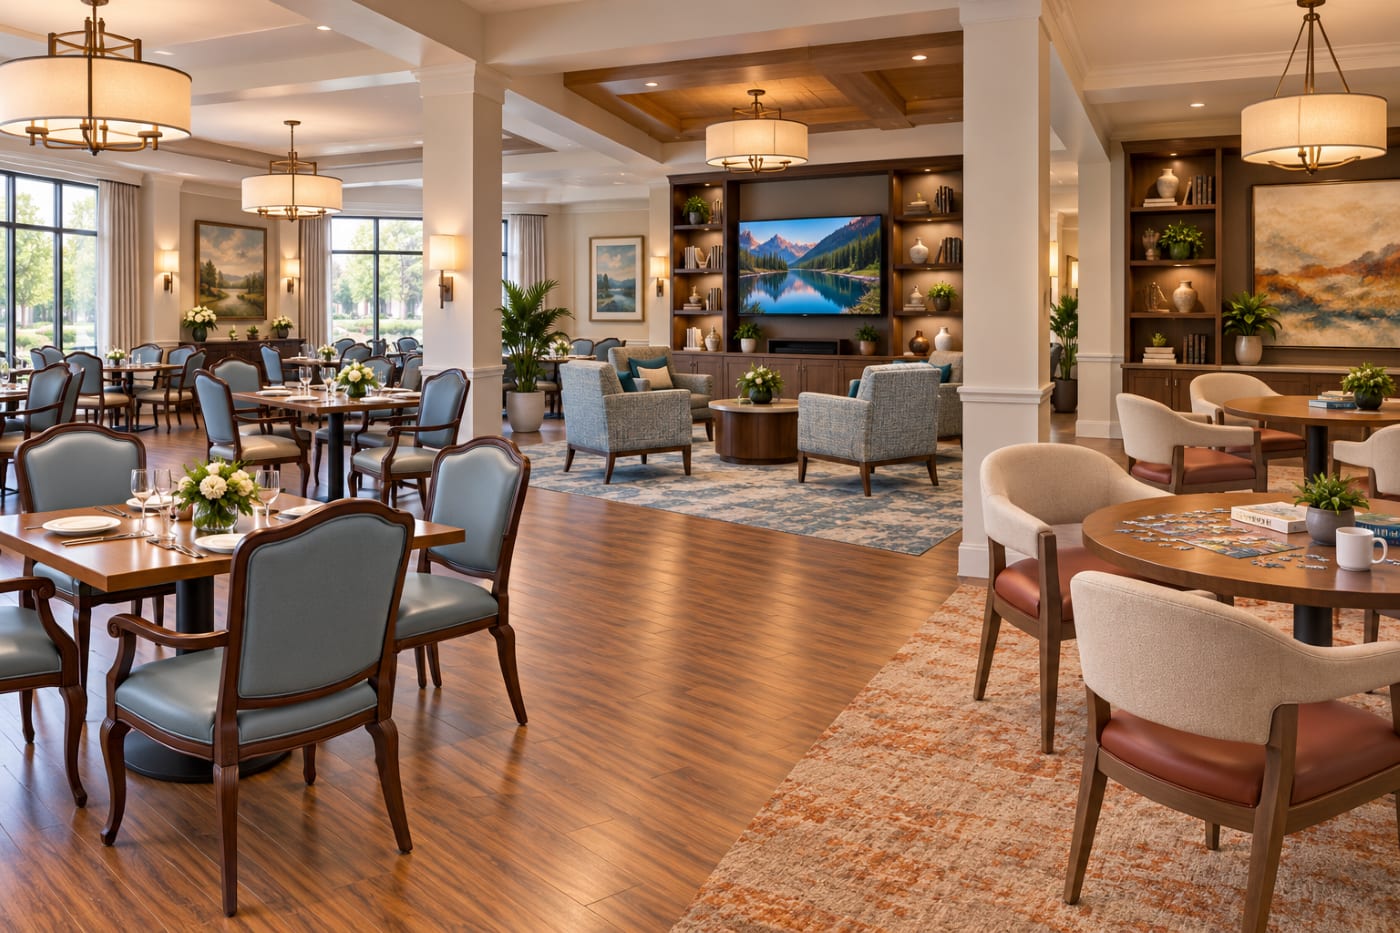
A dining room designed for older adults does not have to advertise every functional decision it contains. Commercial construction, supportive seating features, and materials selected for demanding daily use can sit comfortably within a space that still feels warm, familiar and connected to the rest of the community. The practical requirements remain important, but they do not have to become the visual identity of the room.
That leaves considerable freedom in how a senior living dining space can look. Furniture can draw from traditional, contemporary, or hospitality-inspired interiors while still being selected around the realities of resident use. The goal at this stage is to establish the experience of the room as a whole before examining the individual furniture decisions that make it work.
Furniture installation at Freedom Village - Homewood, IL. Click the image to view the full project.
Once the room is occupied, those decisions become much more personal. The same chair may be used independently by one resident, approached with a mobility device by another, or used with assistance from a staff member. A room that looks welcoming at first glance also has to account for those very different interactions throughout the day.
✓
Design Takeaway
Start With the Experience
Begin with the kind of dining environment residents should experience every day, then consider what the furniture must do within it. The next step is understanding how differently residents may approach, use and move away from the same dining furniture.
One Dining Room, Very Different Bodies
Residents sharing the same dining room may interact with its furniture in very different ways. One person may pull out a chair and sit without assistance, another may approach with a walker, and another may remain in a wheelchair at the table. Strength, balance, and mobility can also change over time, so the furniture and the space around it need to accommodate more than one pattern of use.
This is where furniture designed for senior living begins to show its value. The question is what happens as the resident approaches the dining position, gets seated, spends time at the table, and eventually moves away.
Sitting Down and Getting Back Up
Follow the Motion From Standing to Seated
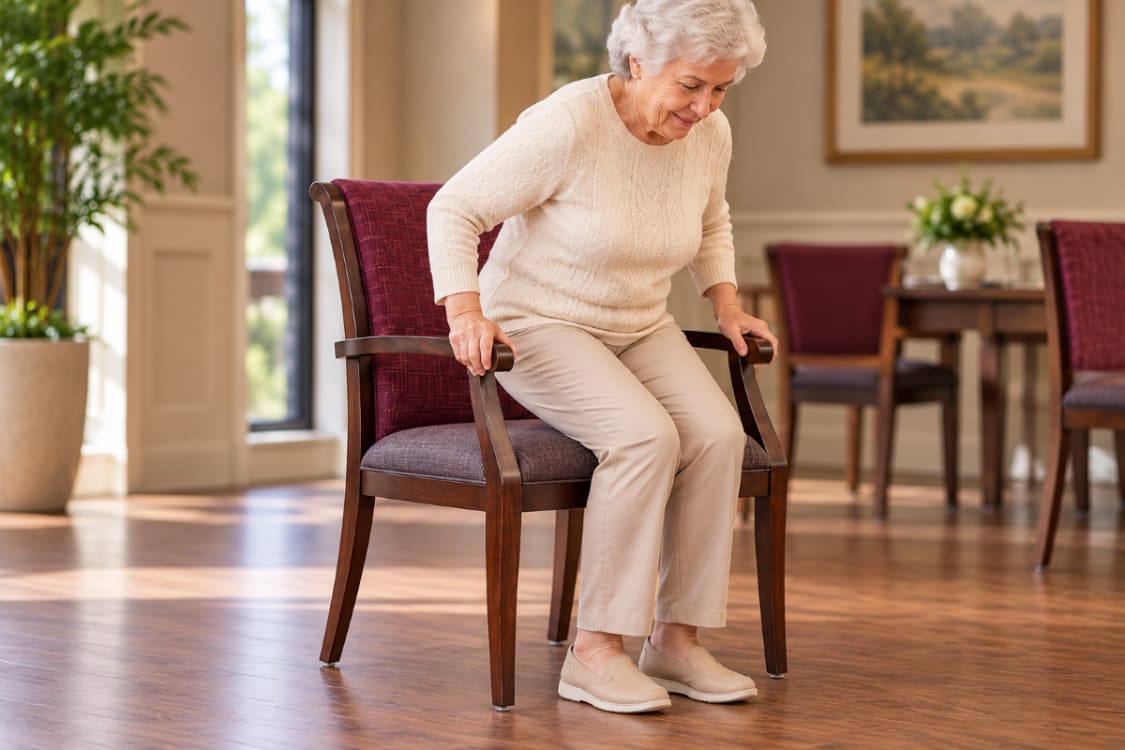
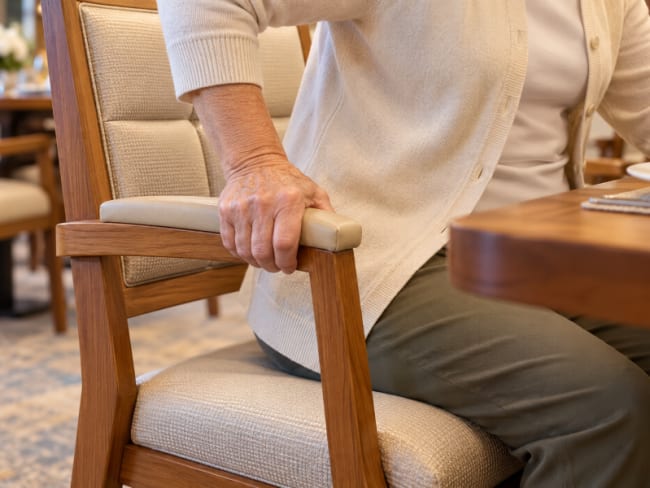
Sitting and rising put the chair, and the resident's relationship with it, to work. Seat height and depth influence the movement required to lower the body into the chair and return to standing, while a stable chair provides a predictable surface throughout that motion. A study of chair design and older adults published in the Journal of the American Geriatrics Society found that lower seat heights, greater seat recline and increased seat compressibility can make rising more difficult.
Arms can provide another surface for support as body position changes. The National Institute on Aging recommends choosing chairs at an appropriate height for getting in and out easily, but it does not set a universal minimum. Research involving older adults indicates that rising can become more difficult as seat height decreases. For furniture selection, consider height together with depth, arms and stability rather than relying on one number alone.
A walker or wheelchair changes the approach before the resident reaches the table. Paths through the dining room need to remain usable when chairs are pulled out and occupied, so the open space visible in an empty furniture plan tells only part of the story.
The dining position also depends on how the resident uses the mobility device. Someone remaining in a wheelchair needs an accessible position with appropriate clear floor space and knee and toe clearance, while someone transferring to a dining chair has a different sequence to manage. The U.S. Access Board's ADA accessibility standards for dining surfaces require a forward approach, clear floor space, and knee and toe clearance at accessible dining positions, making the approach, table and seating position part of the same planning problem.
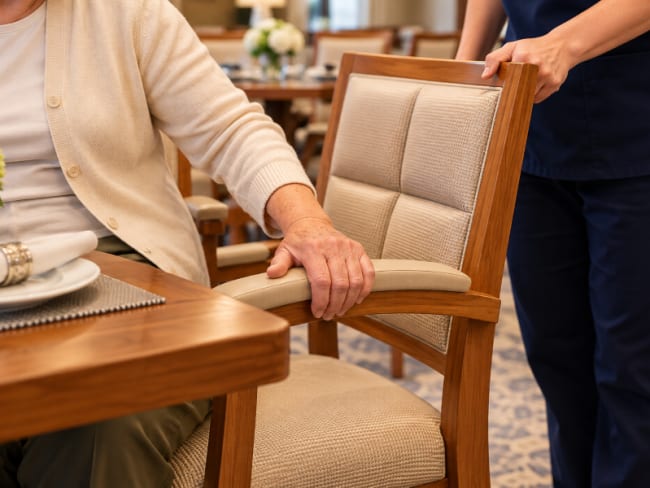
Some residents will need another person nearby as they sit, rise, or reposition themselves. That makes the open area around a chair useful working space rather than simply unused floor area. A layout that appears generous when every chair is pushed in can behave differently once the room fills and a staff member needs to stand beside a resident.
The assistance required will vary, and the furniture should not assume that every resident moves through the same sequence. The U.S. Department of Justice's guidance on access to medical care for people with mobility disabilities notes that people transfer in different ways and may require different levels of assistance. In the dining room, access beside and around the chair gives staff room to assist with positioning, sitting, rising, or a transfer when needed. Chair features can also affect that interaction. Front casters, for example, can make short positioning movements easier for staff by allowing the rear of the occupied chair to be lifted slightly while the front rolls into position.
These situations can occur in the same dining room, sometimes during the same meal. Planning for them does not require predicting every resident's abilities. It means recognizing the movements likely to happen around the furniture and evaluating each chair around the residents, staff and dining positions it is intended to serve.
When comparing chairs, consider seat height and depth, arm height and shape, back support, stability, overall width and depth, and any features intended to help staff reposition the chair. These characteristics work together, so no single dimension should be treated as a universal measure of suitability.
What to Evaluate
What to Check
Seat
What to Check
Height, depth, cushioning, and the effort required to sit and rise
Arms
What to Check
Position, shape, and usefulness during sitting and rising
Back
What to Check
Shape, support, and the resident's seated position
Stability
What to Check
How securely the chair remains positioned during normal use
Overall Size
What to Check
Fit at the table and space required around the resident
Mobility Features
What to Check
Glides, front casters, or other features that affect repositioning
✓
Design Takeaway
Design Around the Movement
Consider what happens before someone is seated, while the chair is in use and when it is time to leave the table. Approach, positioning, sitting, rising, and assisted use place different demands on the furniture and surrounding space. Those functional requirements still leave considerable freedom in what a senior living chair can look like, which is where design becomes the next part of the conversation.
The Chair Shouldn't Look Like a Medical Device
The functional needs discussed in the previous section narrow some furniture decisions, but they leave plenty of room for design. Senior living chairs can draw from traditional furniture, contemporary interiors, or hospitality settings while still providing features selected around the needs of older residents. The silhouette establishes much of that character before color or upholstery enters the conversation.
Our extensive Senior Living collection gives designers several ways to shape that appearance. Our Senior Living chairs are crafted with aluminum frames and are available in a range of wood-grain and powder-coat finishes, while dozens of fabric and vinyl options can be selected for the upholstered seat and back. Those choices make it possible to start with the right chair silhouette, then adjust its color, texture, and overall character to suit the surrounding interior. The examples below show three very different forms and some of the directions those options can take them.
Lucy Wood Grain Aluminum Upholstered Chair
Traditional Form, More Than One Interpretation
The Lucy brings a distinctly traditional silhouette into the collection. Its shaped upholstered back, button tufted detailing and curved lines recall older dining-chair forms, making it a natural candidate for communities with traditional architecture or interiors influenced by residential design. The underlying aluminum construction allows that familiar form to function as commercial seating without requiring the chair to look contemporary simply because it was designed for a senior living environment.
The button tufting and shaped upholstered back give the Lucy much of its traditional character, but those details also create more seams and recessed areas than a simpler upholstered surface. In a senior living setting, that makes the chair a useful example of why appearance and cleaning requirements should be considered together. The detailing may suit the room well, while the facility still needs to account for those areas in its regular cleaning routine.
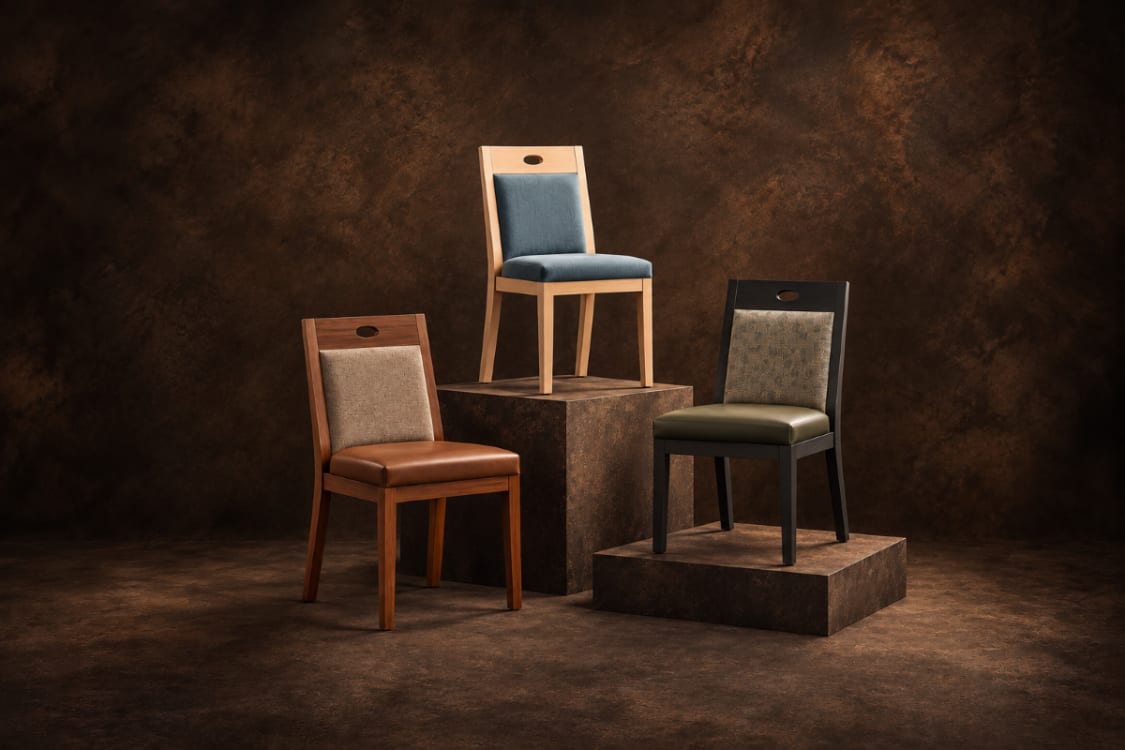
Orson Ultra Modern Padded Wood Grain Aluminum Chair
Give Contemporary Interiors a Stronger Line
The Orson starts from a very different place. Its straighter lines and more geometric profile give it a contemporary character that can work well in renovated communities, newer developments, and dining rooms with simpler architectural detailing. The upholstered seat and back keep substantial soft surfaces within the design, while the frame gives the chair enough definition to become part of the room's visual structure rather than disappearing beneath the upholstery.
The Orson also shows why silhouette and dimensions need to be considered separately. Its straight lines and compact geometric appearance may make it visually suitable for a particular room, but the proposed use still depends on measurable characteristics such as seat height and depth, overall width, and the space the chair requires at the table. Those dimensions should be checked for the specific model rather than inferred from its appearance.
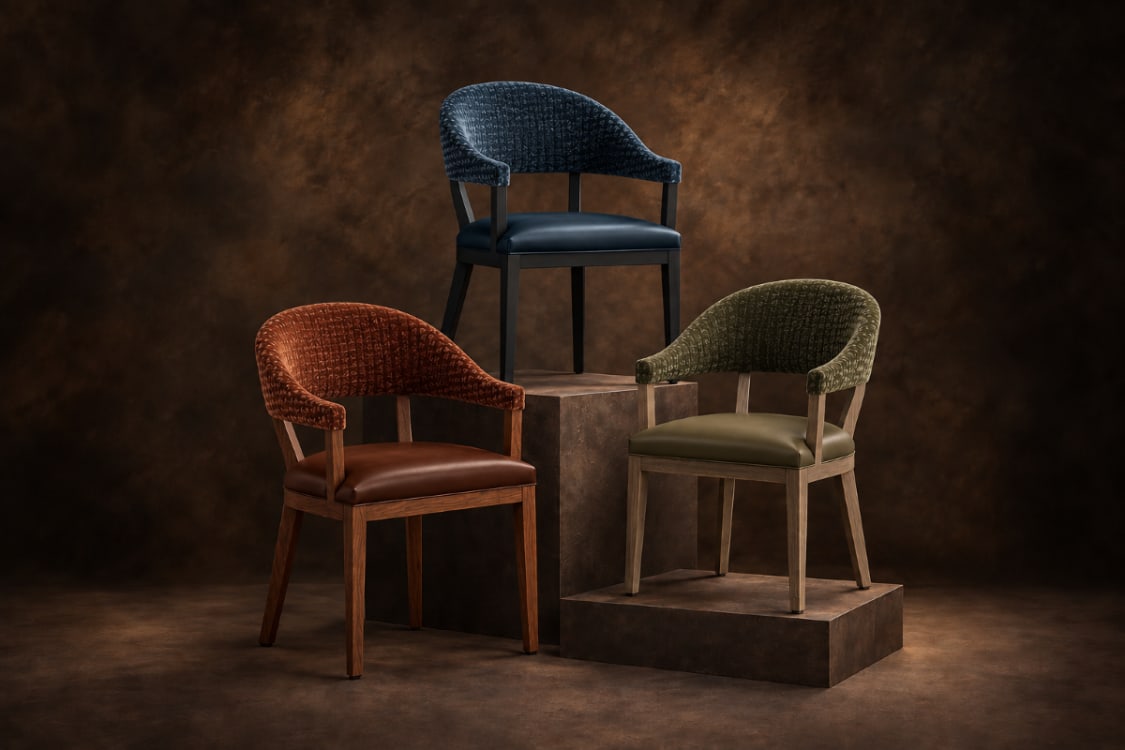
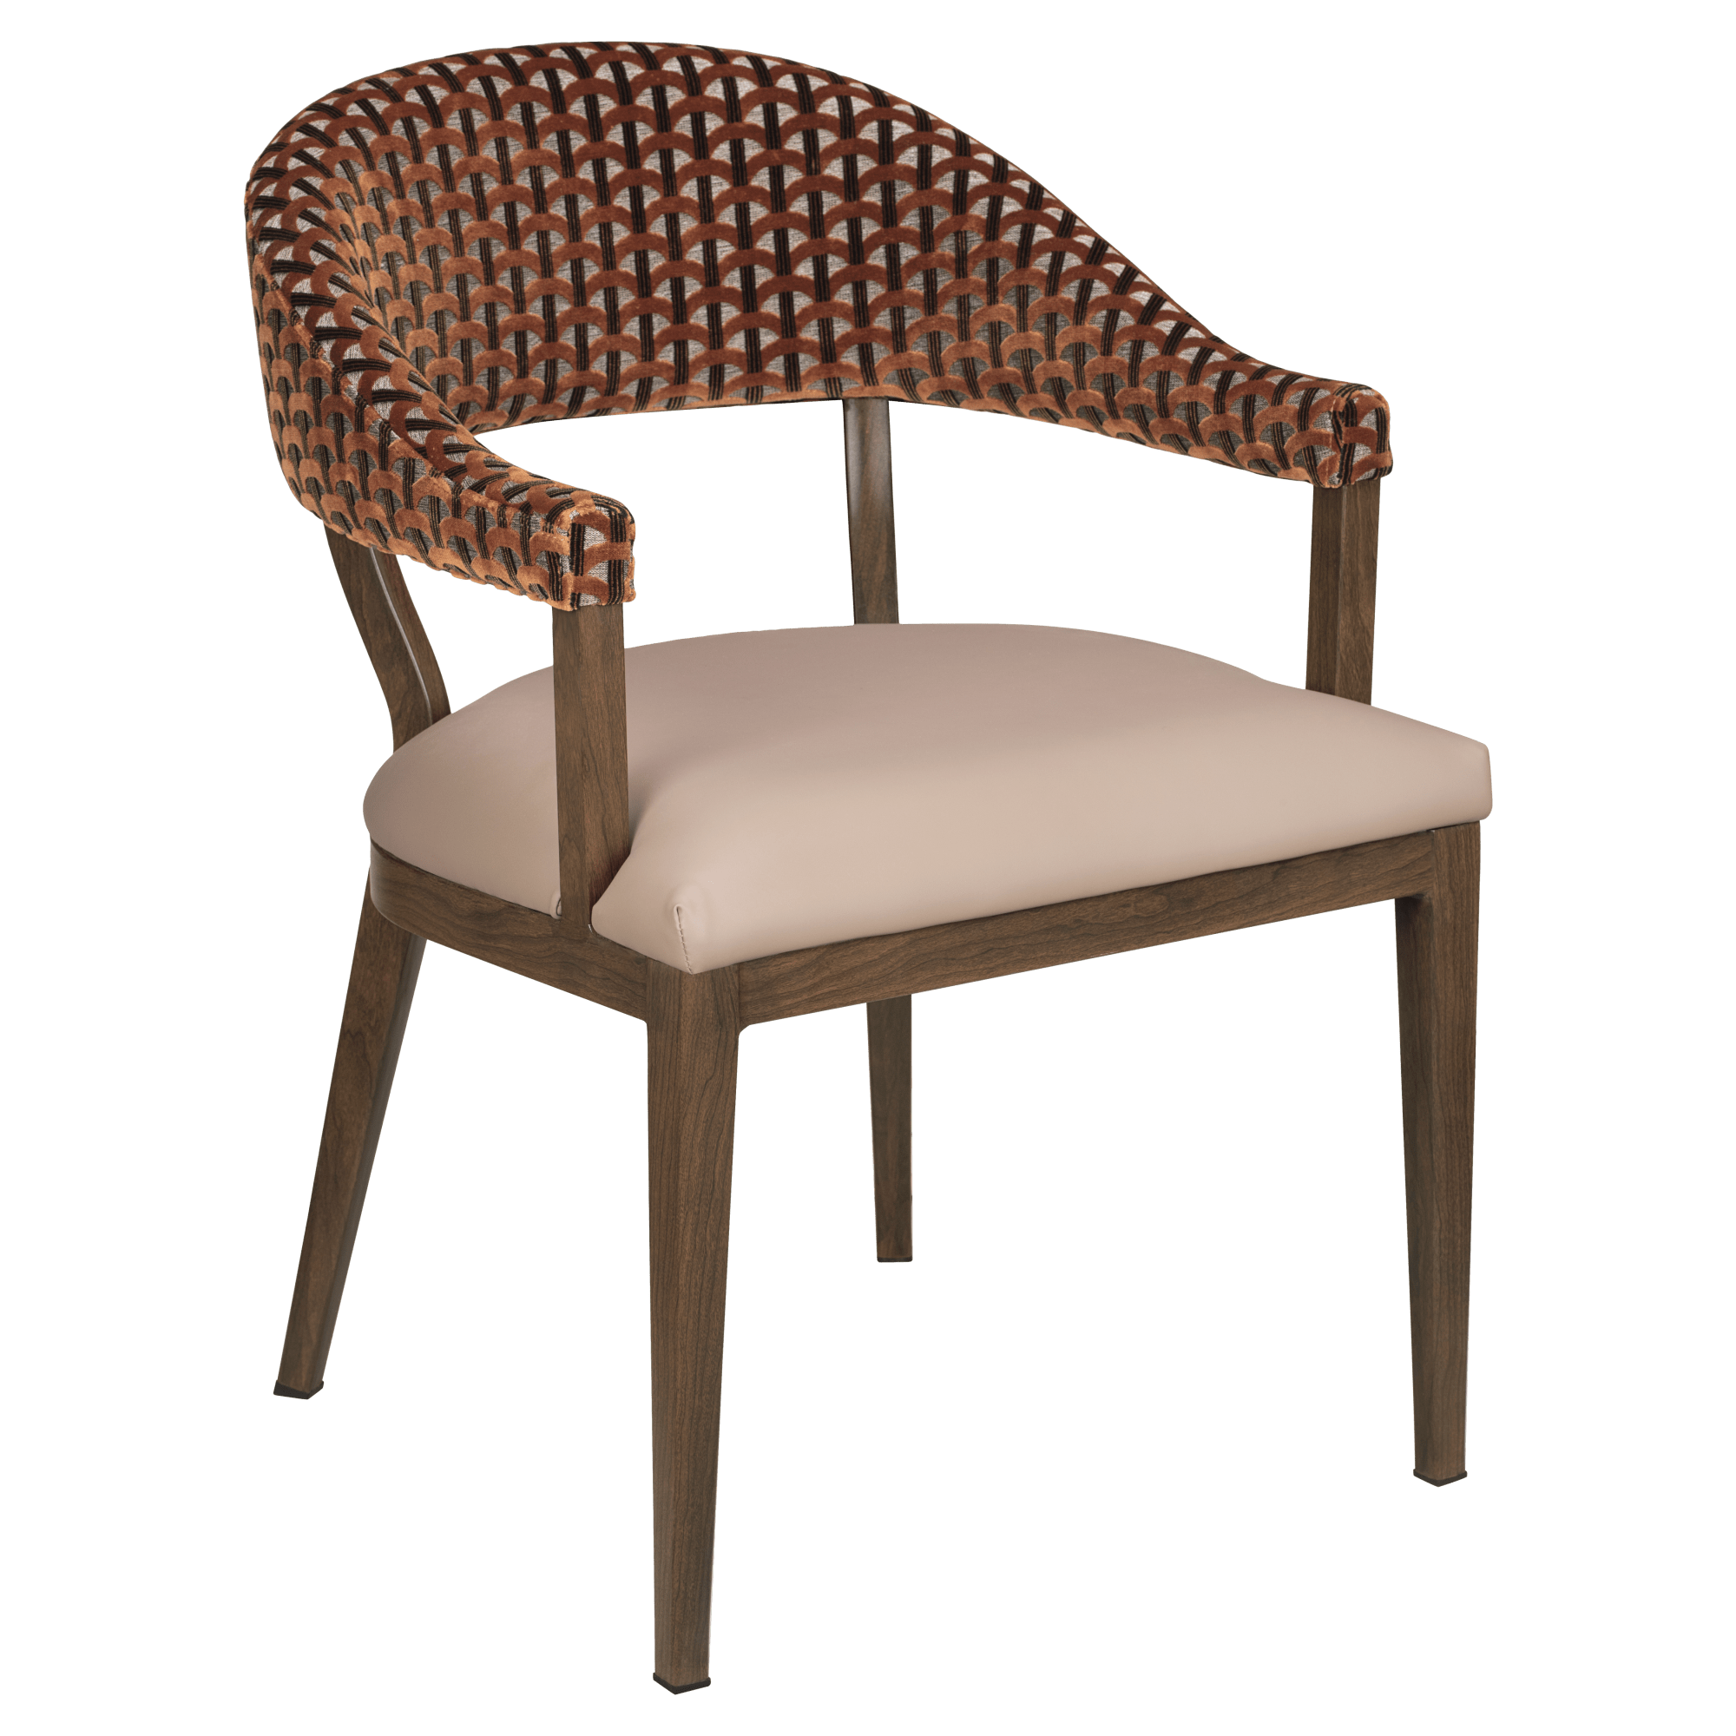
The Valro introduces another visual language through its curved upholstered back and softer profile. Where the Orson can reinforce straight architectural lines, the Valro can introduce rounded forms into a dining room dominated by rectangular tables, walls, and casework. That makes it useful for interiors drawing more heavily from restaurant and hospitality design, as well as dining areas where a softer furniture profile suits the atmosphere being created.
The curved back gives the Valro a softer visual profile, but visual softness should not be confused with physical support or fit. Back shape, seat dimensions, arm position, and the resident's seated posture still need to be evaluated as functional characteristics of the chair. The curve can change the character of the room, while suitability for a particular dining position depends on the chair's actual dimensions and construction.
These chairs begin with very different shapes, but each can be specified with frame finishes and upholstery that change how it relates to the surrounding interior. That flexibility allows designers to choose the chair first for its form and functional characteristics, then use color, texture and finish to connect it with the room.
✓
Design Takeaway
Function Doesn't Dictate the Look
Start with a chair suited to the people and seating position it will serve, then use silhouette, frame finish, and upholstery to make it part of the interior. Senior living requirements still leave substantial room for design. Once that chair reaches the dining table, however, its dimensions, arms and position have to work with another piece of furniture, and that relationship deserves to be considered as a single dining position.
What Happens Between the Chair and the Table?
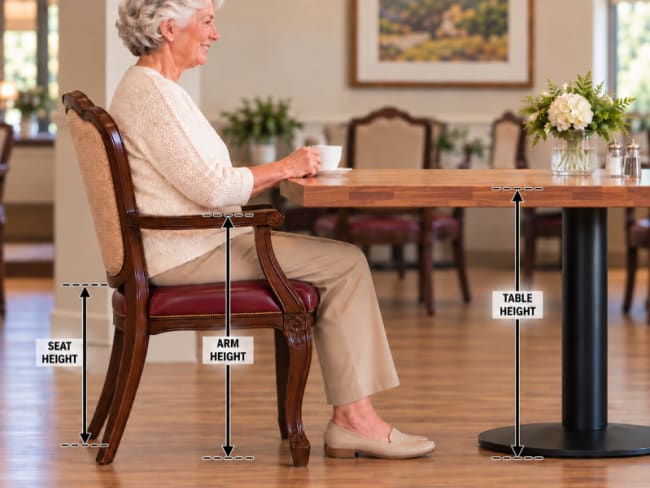
Selecting an appropriate chair is only part of creating a usable dining position. Once that chair is placed at a table, seat height, arm height, tabletop height, and the space beneath the table begin interacting. A chair and table that make sense independently can become an awkward pairing when those relationships are overlooked.
The table base and surface introduce another set of considerations. Bases occupy space where residents need to position their legs and feet, while the tabletop has to withstand the type of daily use expected in the dining area. Looking at the complete dining position makes it easier to catch these relationships before the room is filled with dozens of the same pairing.
The Dining Position
Look at the Pairing From the Seat
Start with the resident's seated position. Seat height and depth affect how the resident sits in relation to the tabletop. With an armchair, check that the arms fit beneath the tabletop so the chair can be pushed in, helping preserve circulation space for residents, mobility devices, and staff. For more on dimensions and clearance, see our Restaurant Chairs Guide.
Table height completes the relationship. ADA standards place the top of an accessible dining surface between 28" and 34" above the finished floor. Chair selection should also consider the resident, since research with older adults has shown that lower seats can make rising more difficult.
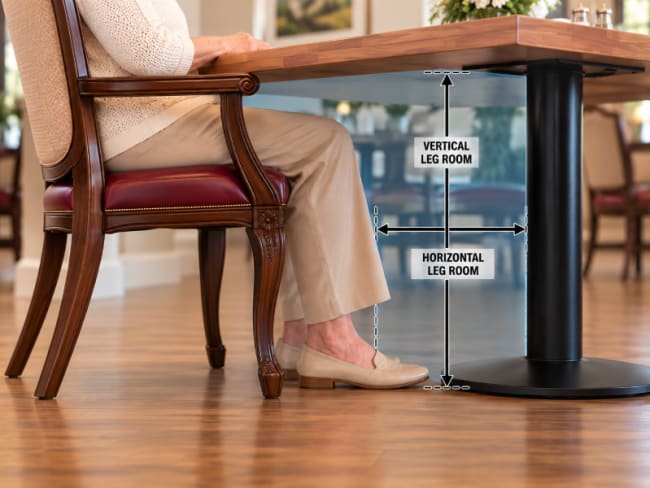
The tabletop establishes the visible size of the table, but the supporting structure determines how much of the space underneath remains usable. Legs, pedestal columns, and mounting structures can affect foot placement, legroom and how closely a resident can position the chair.
Two tables with similar tops can therefore create different dining positions once someone sits down. Looking below the surface is especially important when accommodating mobility devices or accessible dining positions, where the base must work with the required knee, toe and clear floor space.
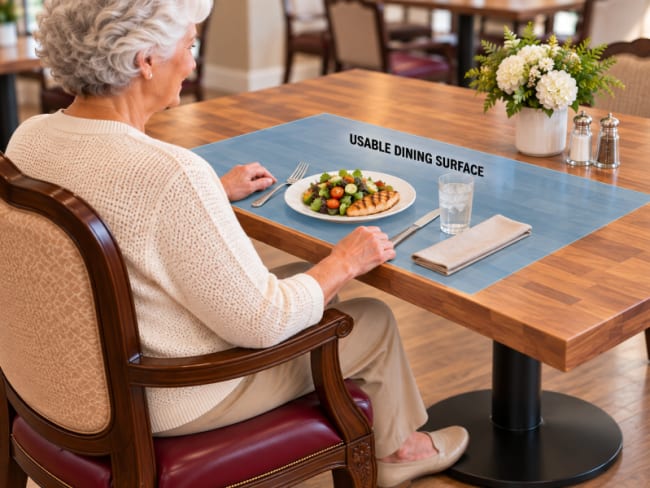
A tabletop can provide plenty of surface area without putting all of it within comfortable reach. Once the resident is seated, chair position and table depth affect how much of the surface can be used without leaning forward or repeatedly reaching across the table.
Consider where everyday dining items are likely to be placed from that seated position. Plates, drinks, and frequently handled items should occupy the portion of the tabletop residents can use comfortably, while deeper areas can serve shared items or other purposes. The usable dining position extends across the tabletop as well as beneath it.
A chair and table may each be well suited to senior living and still make a poor pairing. Evaluate the seat, arms, tabletop, and structure beneath it as one dining position with the resident at its center. Once those individual positions work, the focus can widen to how furniture shapes the experience of the entire room.
Furniture Can Define Different Spaces
Large dining rooms solve a practical problem by bringing many residents together in one place, but scale can change how the room feels. A broad floor filled with repeating tables and identical chairs can make the entire space read as one large dining hall. Furniture gives designers another way to organize that space without adding walls or reducing capacity.
Table groupings can establish smaller areas within the larger room, and those areas may serve different purposes. Chairs selected for the main dining area can respond to repeated use at a table, while a television room may use more enveloping seating suited to longer stays. A nearby social or activity area can use another chair type based on how residents are expected to use that space.
Changes in chair silhouette, upholstery or frame finish can give one furniture grouping its own character, while repeating selected colors, materials or finishes elsewhere can keep the different areas connected to the larger room.
This is also where the customization available within a furniture collection can do a different job than it did in the previous sections. Finish and upholstery are no longer being considered only as characteristics of an individual chair. Across a larger room, they can help establish relationships between groups of furniture and give residents visual cues that one part of the dining room feels different from another.
Furniture placement completes that effect. A cluster near a window may naturally develop a different character from tables at the center of the room, while perimeter seating can respond to architectural edges that already exist. The room remains one dining environment, but residents encounter it through smaller areas rather than one uninterrupted field of tables and chairs.
Consider Visual Contrast for Residents With Dementia
In communities serving residents with dementia, color and pattern can affect how furniture and surrounding surfaces are perceived. The Alzheimer's Society's dementia-friendly environment guidance recommends considering contrast, patterns and reflective surfaces because these visual conditions can affect recognition and perception. Furniture that stands apart from nearby walls and floors may be easier to distinguish, while strong patterns or reflections can create confusion for some residents.
These considerations do not apply in the same way to every senior living dining room or every resident. Where dementia care is part of the setting, review furniture colors, patterns and surrounding finishes with the needs of those residents in mind rather than treating color only as a decorative choice.
✓
Design Takeaway
Give Each Area a Clear Purpose
A large shared space can accommodate different activities without requiring every area to use the same furniture. Define what residents will do in each part of the room first, then select seating around that use while carrying enough common material and finish choices through the space to keep it connected.
Those choices also have consequences beyond appearance and comfort. Once furniture enters daily service, its materials and construction have to stand up to spills, frequent contact and the facility's cleaning and infection-control procedures.
Hygiene Is Part of the Furniture Specification
Senior living furniture is selected for daily contact with a population that can be more vulnerable to infection. The CDC identifies people living in nursing homes, assisted living facilities, and other long-term care settings as having a higher risk of infection. That gives cleaning and infection prevention a different significance here than routine housekeeping in many other commercial dining environments.
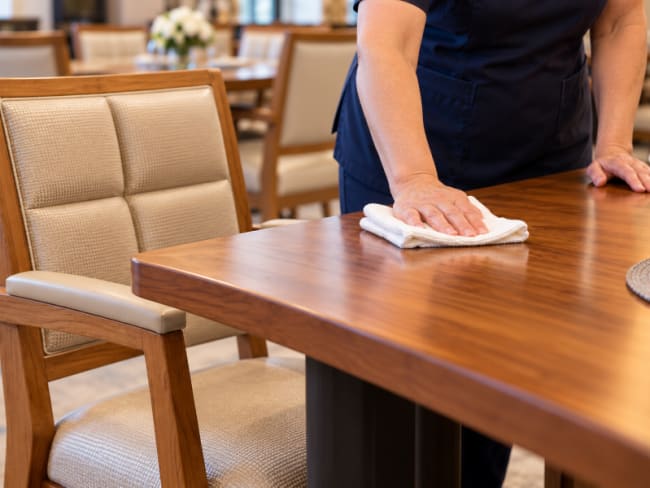
Furniture belongs in that conversation because residents and staff repeatedly touch it throughout the day. Chair arms, backs, and handholds may become points of contact during sitting, rising, or repositioning, while tabletops are exposed to hands, food, and spills. The way furniture is constructed and used can therefore affect what the facility's cleaning routine needs to address.
Why Infection Prevention Matters for Seniors
Start With the People Using the Furniture
The vulnerability of the people using a space is one factor the CDC considers when determining environmental cleaning procedures. The CDC risk-based environmental cleaning guidance also considers the probability of contamination and whether surfaces receive frequent contact. Higher-risk areas require more frequent and rigorous environmental cleaning.
For furniture selection, that means thinking beyond whether a chair or table can be wiped down. Designers and facility operators should understand how the furniture will actually be used, which surfaces will receive frequent contact, and what cleaning procedures the facility expects those surfaces to withstand.
Cleaning and disinfecting are related, but the terms are not interchangeable. The CDC guidance on cleaning and disinfecting facilities explains that cleaning removes dirt and reduces germs on surfaces, while disinfecting kills germs that remain. Surfaces should generally be cleaned before they are disinfected because dirt and other impurities can interfere with the disinfectant's effectiveness.
That distinction matters when specifying furniture. A surface may need to tolerate routine removal of food and soil as well as the disinfectants used under the facility's infection-control procedures. Those are separate demands, and both should be considered when reviewing materials and manufacturer care instructions.
The CDC environmental cleaning guidance distinguishes frequently touched surfaces from those receiving minimal hand contact and recommends greater attention to high-touch surfaces in healthcare environments. The agency uses examples such as bed rails, doorknobs, and light switches, but the underlying principle is useful when examining dining furniture: look at where hands repeatedly go.
On a chair, that may include arms, the upper back, or a handhold used to pull or reposition it. Table edges and tabletops also receive repeated contact. Identifying those areas during furniture selection gives the facility a clearer picture of the surfaces its cleaning routine will actually need to address.
Cleaning products also need to suit the surfaces on which they are used. The CDC recommendations for environmental surfaces call for following product instructions, including material compatibility, and specifically include tabletops among housekeeping surfaces that require regular cleaning.
The facility should confirm that its cleaning and disinfecting products are appropriate for the specified upholstery, frame finish, and tabletop surface. Disinfectants also need to remain on a surface for the contact time stated on the product label, making both the furniture manufacturer's care instructions and the disinfectant's directions part of the specification conversation.
Look at Seams, Junctions, and Crevices
Furniture construction affects the cleaning routine as well as its appearance. Seams, upholstery-to-frame junctions, recessed areas, and other places where components meet may require more attention than broad exposed surfaces. More complex construction can still be appropriate for the space, but the facility should understand what will be involved in maintaining it.
✓
Design Takeaway
Specify for the Facility's Cleaning Routine
Furniture selection should account for where hands make repeated contact, where soil and spills are likely to collect, and what cleaning and disinfecting procedures the facility uses. Those daily maintenance conditions belong in the specification alongside appearance, comfort, and durability. With that routine established, the next question is how the room performs once residents, mobility devices, and staff begin using it at the same time.
The Room Changes When Everyone Arrives
Floor plans and furniture layouts usually show the dining room at its most orderly. Chairs are tucked beneath tables, circulation paths are clear and every piece of furniture sits exactly where it was specified. That version of the room may last until the first residents arrive.
During a meal, the footprint changes. Chairs move away from tables as residents sit and rise. Walkers accompany some residents to their seats. A wheelchair may become the dining position at one table, while a staff member needs room beside another resident. Some chairs remain empty, others shift position, and the paths people actually use may look different from the open aisles visible in an unoccupied plan.
The occupied room provides information that an empty-room rendering cannot. It shows where furniture naturally travels, where mobility devices end up during a meal, and where staff may need to work alongside residents. It also reveals whether circulation that looked generous on paper remains practical after chairs have moved into their working positions.
This is a useful final check on the decisions made earlier in the guide. Before the layout is finalized, consider a representative table under occupied conditions: chairs pulled into dining positions, the mobility devices residents actually use present, and enough room for staff to provide normal meal service or assistance.
Check where a dining chair goes when a resident remains in a wheelchair, where walkers can be placed during the meal, whether occupied chairs reduce important circulation paths, and whether staff can still reach residents who need assistance. The exercise is not intended to reproduce every possible dining-room condition. It is a practical way to test whether the proposed furniture and layout still work once the room stops behaving like an empty floor plan.
✓
Design Takeaway
Plan for the Occupied Room
Evaluate the layout under the conditions expected during an actual meal, with chairs occupied, mobility devices present and staff moving between tables. The working footprint can be very different from the orderly arrangement shown on an empty floor plan.
In Closing
Affordable Seating works with senior living communities that need commercial furniture to meet practical requirements without giving up the character of the spaces residents use every day. Our selection includes senior living dining chairs, restaurant tables and seating for other areas throughout the community, with options for different chair silhouettes, frame finishes, and upholstery combinations. That gives designers and facility operators room to specify furniture around both the people using it and the environment they want to create.
The strongest senior living projects rarely come down to choosing one ideal chair. They come from understanding how residents will use each space, how the furniture will interact with the room around it and what the facility will ask of it through years of daily service. Affordable Seating can help bring those requirements together in a furniture package suited to the dining room, lounge and other shared spaces that residents call home.