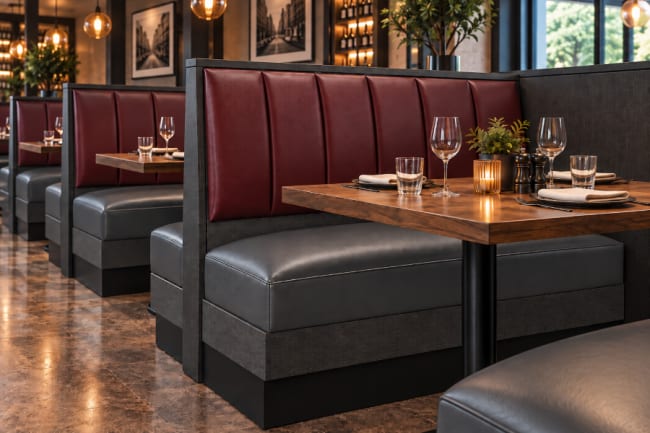
Booth seating is one of the most recognizable features in restaurant dining rooms. It can create comfortable seating along walls, divide larger dining areas, and give a restaurant a distinct look. Unlike chairs and freestanding tables, however, booths become a more permanent part of the floor plan, making the right size, configuration, and placement important from the start.
Restaurant booths also offer a wide range of choices. They can be built in different configurations, dimensions, materials, upholstery styles, and back designs, with standard and custom options available for different spaces and applications. Knowing how those choices affect the finished seating arrangement makes it easier to narrow the options and avoid problems later.
This guide covers the practical decisions involved in choosing restaurant booths, from configurations and dimensions to table fit, materials, design details, installation, and long-term care. The goal is to help you choose booth seating that fits the restaurant, works comfortably for guests, and makes sense for the space where it will actually be installed.
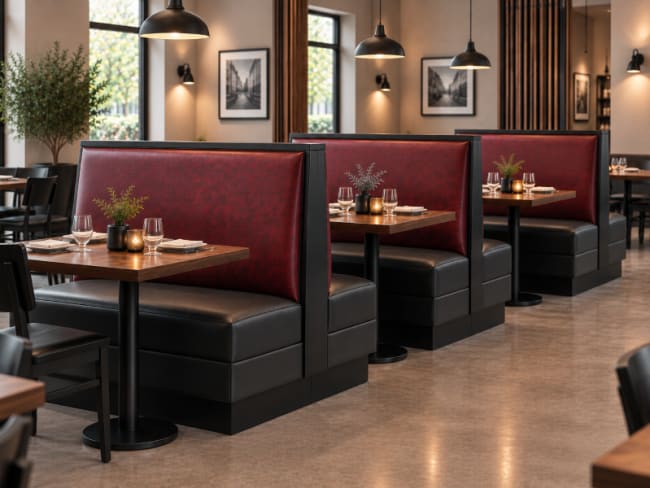
Booths can occupy similar amounts of floor space and still perform very different jobs within a restaurant. A row of singles can turn an uninterrupted wall into a series of defined dining positions. Doubles can organize the center of a room by creating seating on both sides of a shared back. Other configurations can follow corners or architectural conditions where a conventional row of tables and chairs would leave awkward or unusable areas.
That is why configuration is better treated as a planning decision before it becomes a style decision. Look at the area the booth will occupy, the capacity it needs to support, and what should happen around it during service. Once the role is clear, the shape of the booth has a reason to be there.
Use the Perimeter
Create an Organized Seating Line Along the Wall
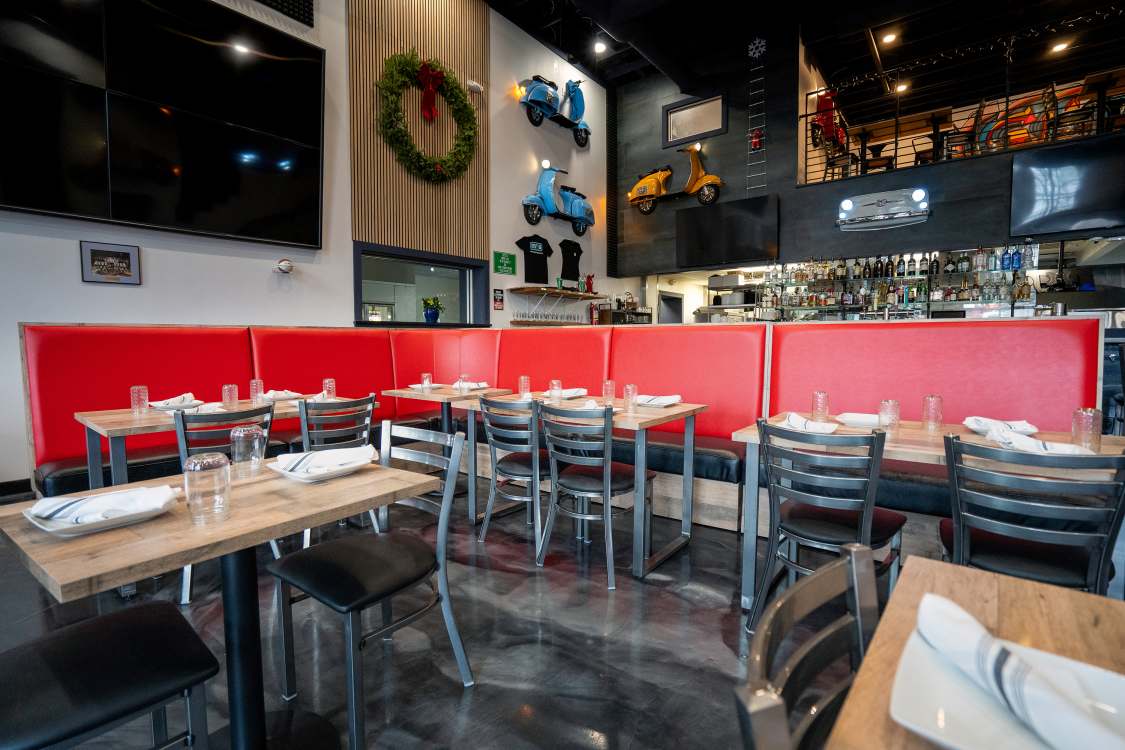
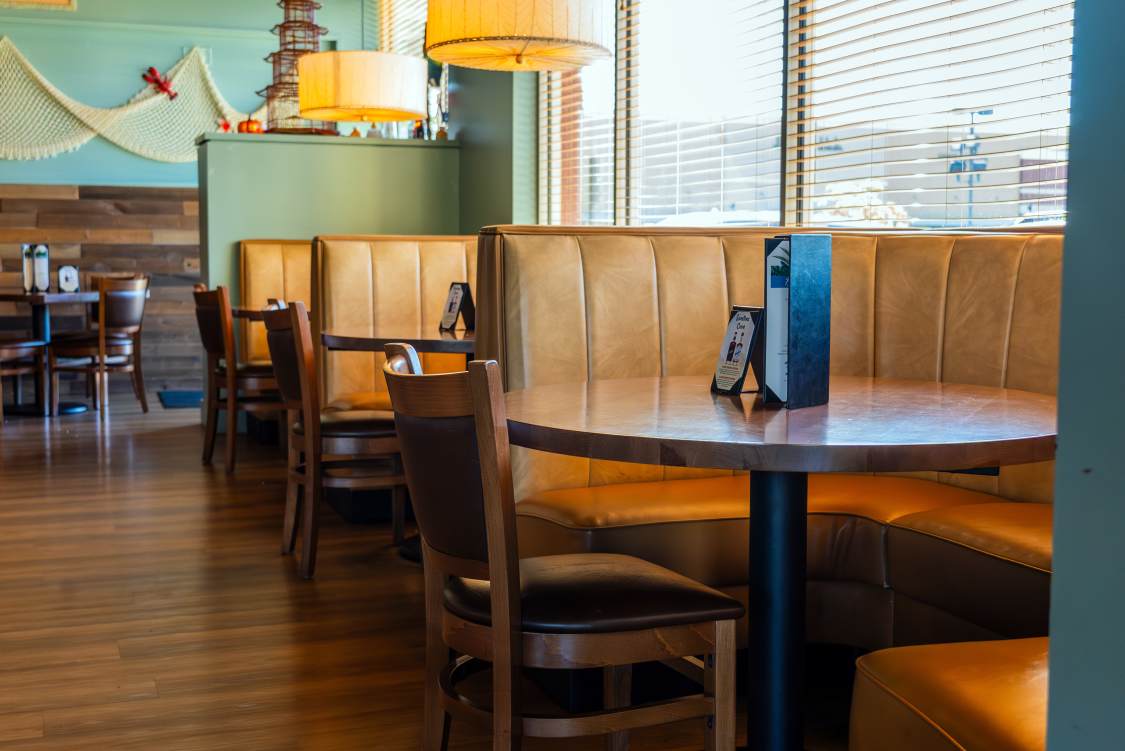
Walls give booth seating a natural place to work. Positioning seating along the perimeter can create a predictable dining line while keeping more of the room available for circulation and other table arrangements. The benefit still depends on the complete footprint, including booth depth, table dimensions, opposing seating, aisle clearance, and the number of guests served.
Divide the Dining Room
Use Booth Rows to Create Separation Without Walls
Double booths can organize an open dining room without a constructed partition. A central row creates back-to-back seating zones, while the height and repetition of the booth backs provide visual separation. Because the arrangement occupies space on both sides, the booth depth, tables, and surrounding circulation need to be planned as one complete layout.
Work With the Architecture
Fit Booth Seating Into Corners and Difficult Spaces
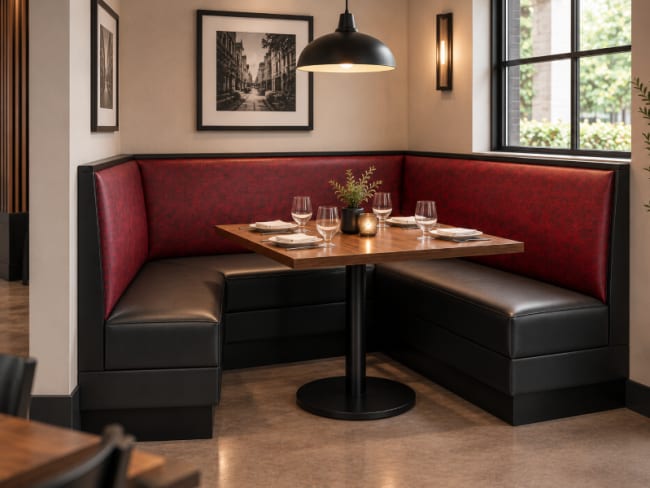
Corners, alcoves, long wall runs, columns, and changes in wall direction can make conventional table-and-chair layouts awkward. Booths provide another way to work with those conditions, from an L-shaped arrangement in a corner to seating fitted along a wall or within an alcove. The architecture should help determine the configuration rather than simply becoming leftover space around the furniture.
✓
Design Takeaway
Let the Room Narrow the Choices.
Before comparing booth types, identify where booth seating can realistically work in the dining room. Wall space, corners, open floor area, and existing architectural conditions will quickly eliminate some options and make others worth exploring.
Starting with those physical conditions gives the next decision a useful boundary. Instead of considering every booth configuration available, you can focus on the ones that actually fit the way the room is laid out.
Booth configuration determines how fixed seating organizes the dining room. Singles and doubles establish defined seating positions, while continuous benches, corner booths, and curved configurations create different relationships among guests, tables, walls, and circulation. The useful distinction is not simply what each configuration is called, but the type of seating arrangement it creates.
Single Booths
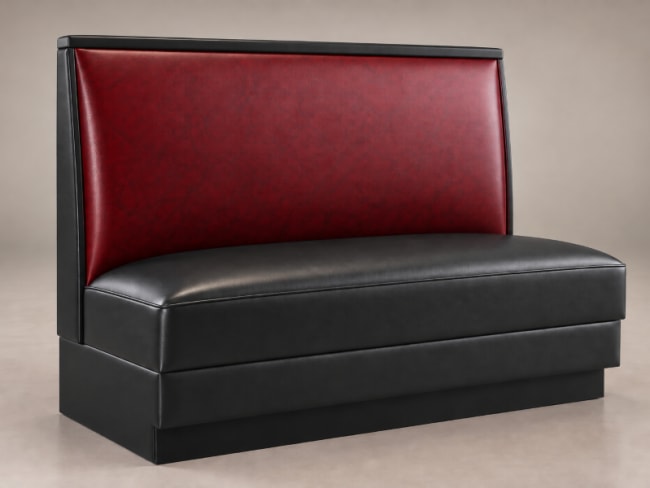
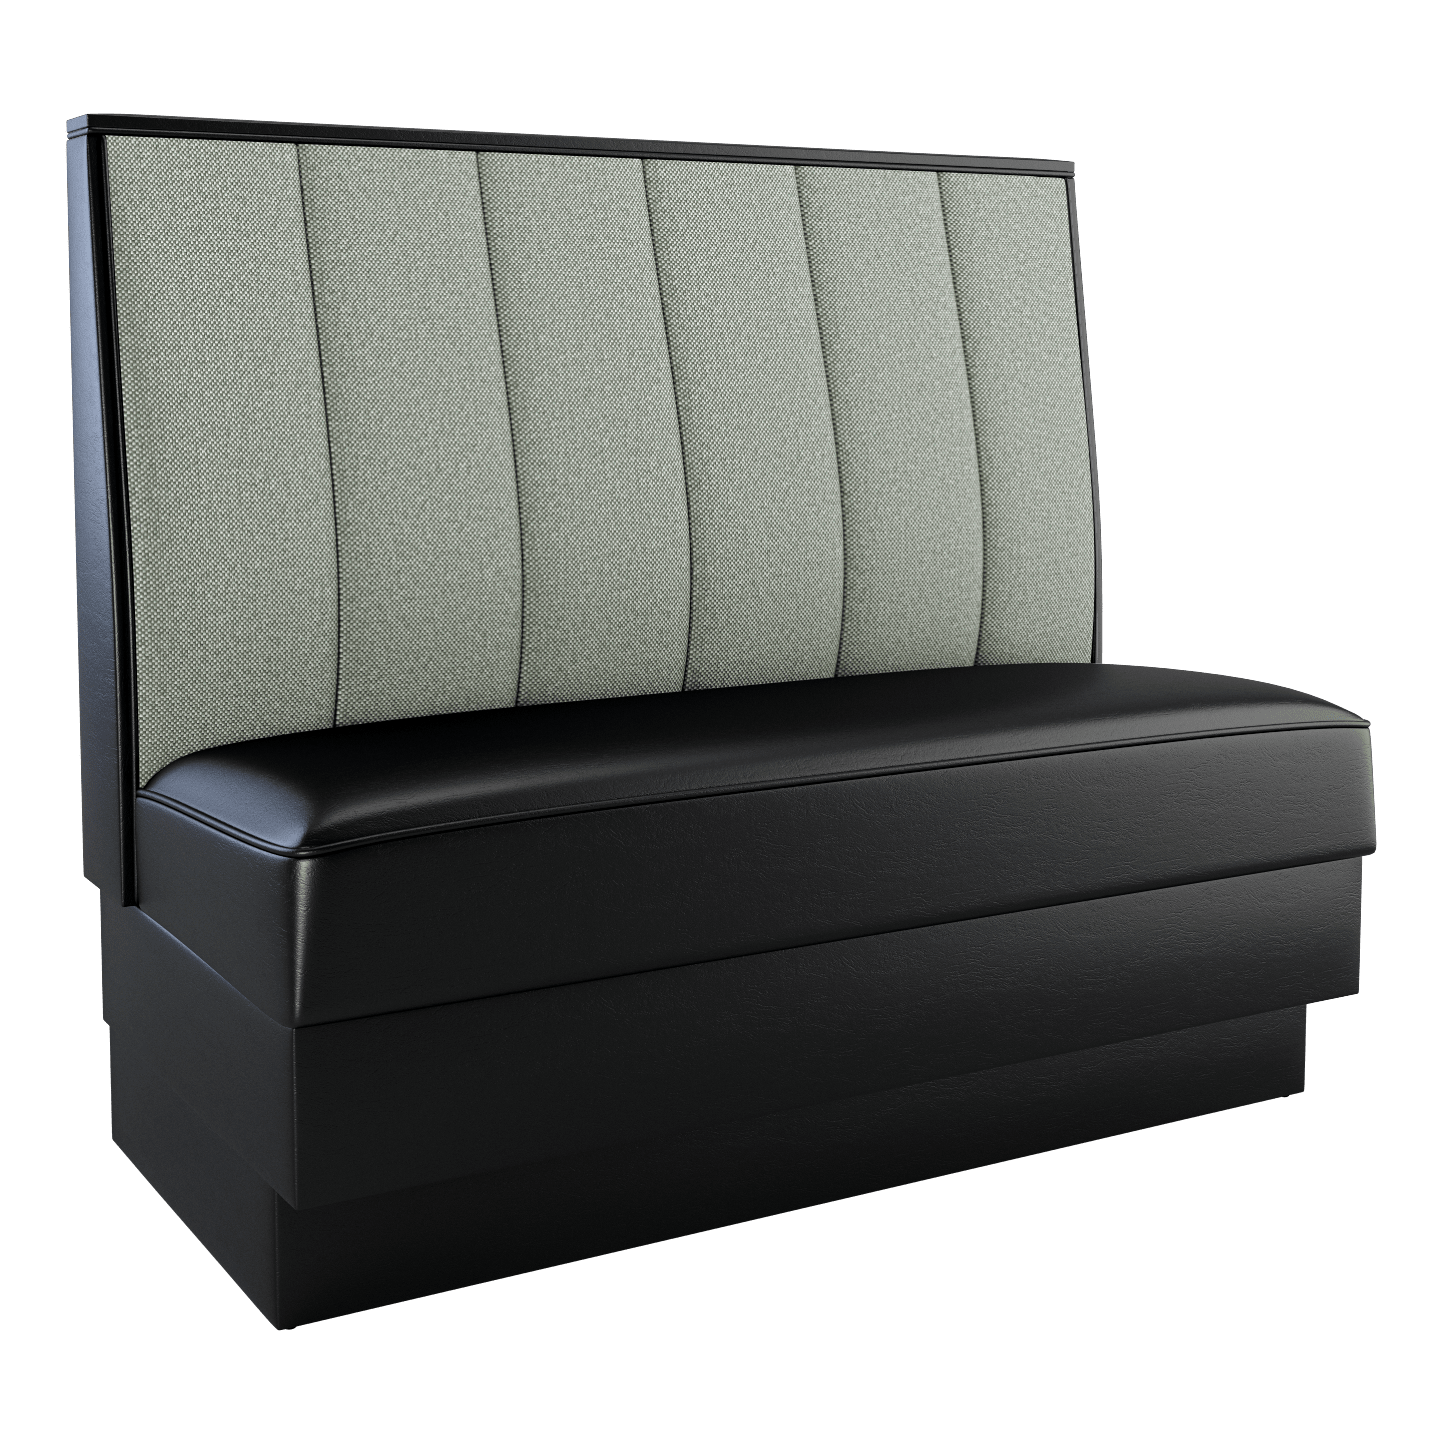
A single booth provides seating on one side of an upholstered back and works naturally along walls and perimeter areas. With a table and movable seating opposite, it creates a defined booth position while retaining flexibility on the other side. Actual length, depth, back height, and table relationship depend on the model being specified.
Double Booths
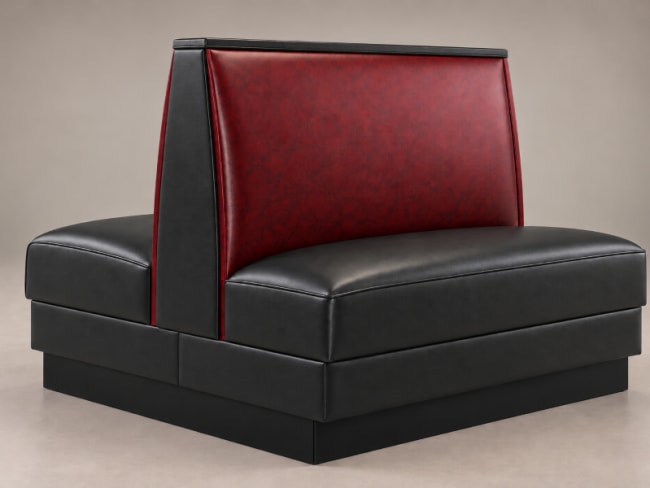
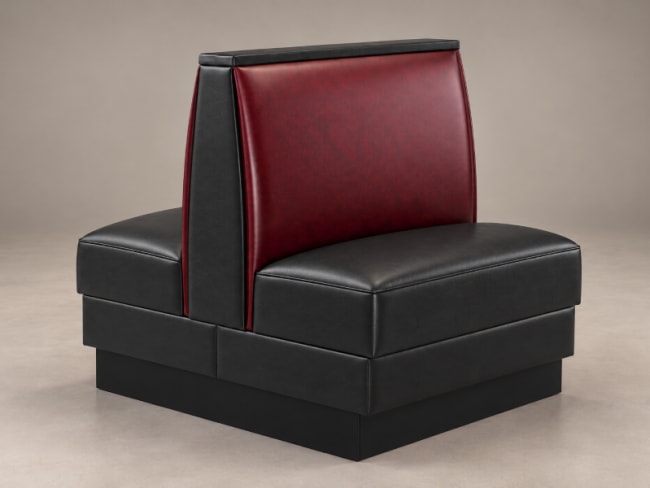
A double booth consists of two seating positions arranged back to back around a shared central backrest. Each side serves a separate table, allowing two dining positions to occupy a continuous booth row. Double booths are commonly used in central dining areas and repeated seating layouts. Overall depth, booth length, back height, and the relationship to tables on both sides should be verified when selecting a model.
Deuce Booths
Deuce booths create a compact seating position for smaller parties. A deuce single typically seats one guest, while a deuce double accommodates one guest on each side of a shared backrest. Their compact dimensions make them useful along shorter wall runs or where space is limited. Deuce describes the configuration rather than a universal size, so actual dimensions, capacity, and table fit still need to be verified.
Wall Benches and Banquettes
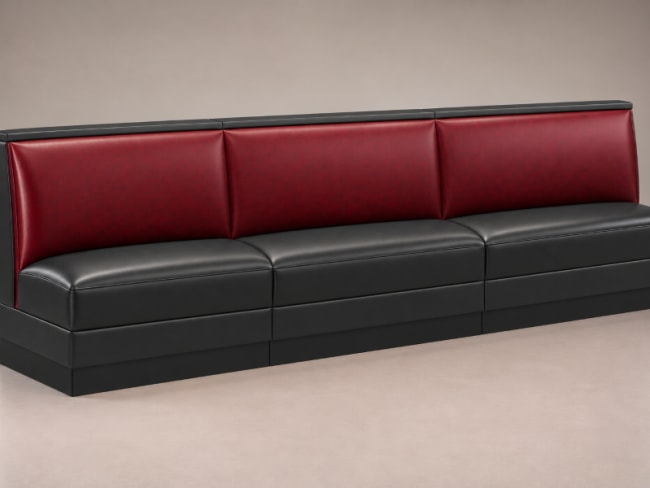
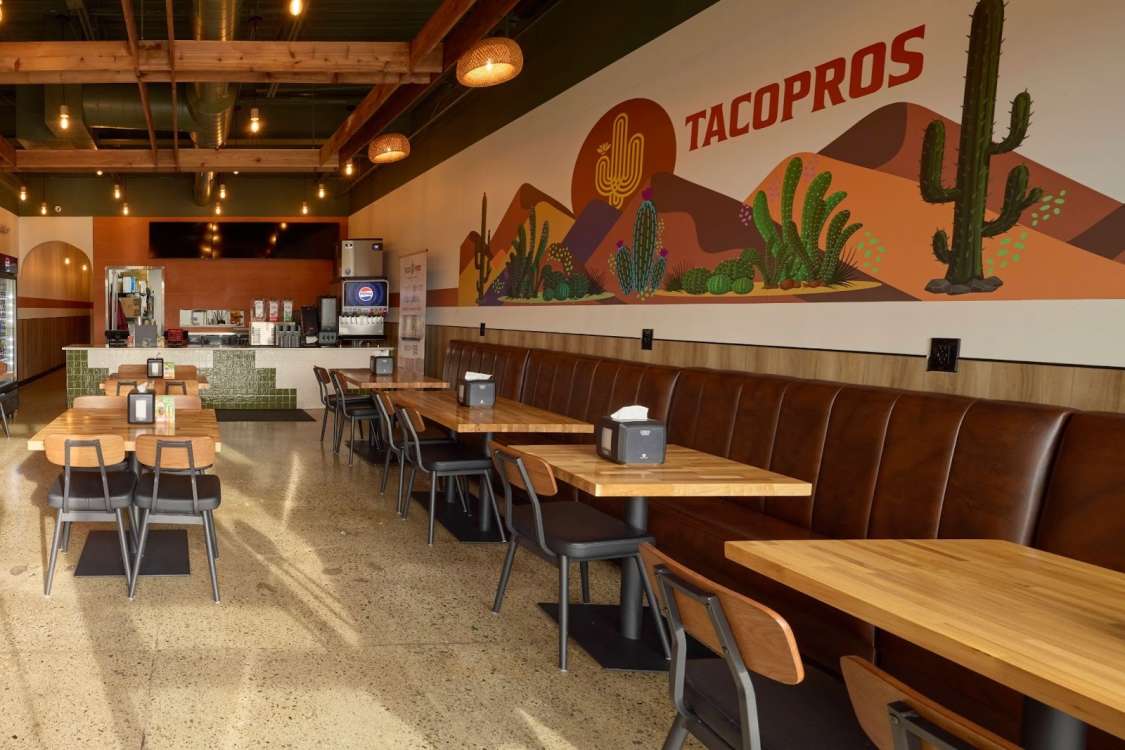
A continuous wall bench creates a fixed seating line without permanently dividing it into individual booth positions. Tables and movable chairs establish the individual dining positions, allowing the arrangement to accommodate different party sizes more readily. Table spacing, guest access, and circulation still determine how much of that flexibility is actually usable.
L-Shaped and Corner Booths
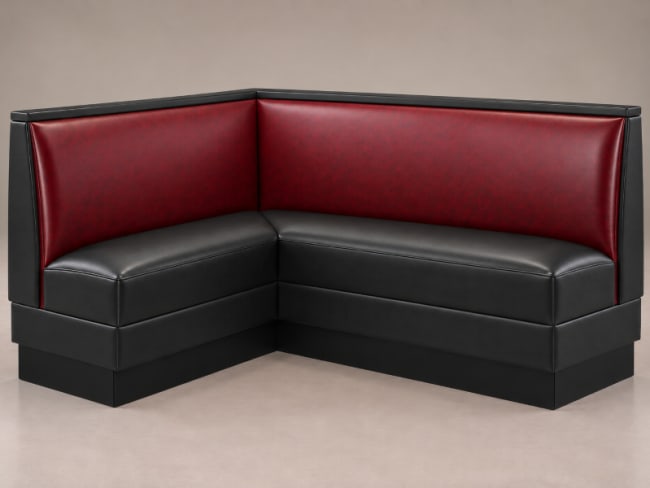
L-shaped booths turn seating around a table and can make an architectural corner part of the dining arrangement. Because guests approach the tabletop from 2 directions, table size and position need to provide practical reach from both sides while preserving a workable entry point. Capacity should reflect how the complete arrangement functions, not simply the available seat length.
Half and Three-Quarter-Circle Booths
Curved booths arrange guests around the table rather than along a straight seating line, creating a distinct group seating position and a stronger presence in the room. As the seating wraps farther around the table, table shape, reach, entry, and access to the deeper positions become increasingly important. The complete footprint should be evaluated against the capacity and seating experience it provides.
Booth Length and Seating Capacity
Restaurant booth seating capacity depends on usable seat length, seating configuration, and the relationship between the booth and its table. A compact deuce booth typically seats one guest for a single, and two for a double, while longer booths can accommodate additional diners. Double booths provide seating for separate tables on opposite sides of a shared backrest, with capacity determined independently for each side. Curved booths and continuous wall benches require additional consideration because usable seating positions depend on table placement, guest access, and the shape of the seating arrangement. Always verify seating capacity against the dimensions and specifications of the selected booth model.
Bar-Height Booths and Waiting Benches
Some booth configurations solve more specialized problems. Bar-height booths create fixed seating at an elevated table position and need to be specified as a complete height relationship rather than treated as standard booths placed beneath taller tables. Seat height, table height, access, and the intended product specifications all need to agree.
Waiting benches serve a different purpose altogether. They borrow booth-style construction and upholstery for reception, lobby, or waiting areas without creating a dining position. Table fit is therefore no longer the central concern; available wall space, seat capacity, circulation, and the way guests enter and leave the waiting area become more relevant.
✓
Design Takeaway
Configuration Sets the Rules for the Seating Position.
Single, double, deuce, continuous, corner, and curved booths do not simply offer different looks. Each establishes a different relationship between the guest, table, neighboring seats, and surrounding room. Some preserve flexibility on one side of the table. Others commit both sides. Some divide parties physically, while continuous seating lets the tables create those divisions instead.
That is why choosing the configuration is only the beginning of the specification. Once the booth has a shape, we need to know exactly how much space that shape occupies, and which of its measurements actually describe the guest's seating area.
Restaurant booth dimensions serve two purposes: describing the guest's seating position and establishing the furniture's physical footprint. Confusing those measurements can lead to problems with table placement, booth alignment, and available circulation space. Understanding what each dimension represents is essential before incorporating booths into a floor plan.
Understanding Restaurant Booth Measurements
Separate Guest Dimensions From the Booth’s Complete Footprint
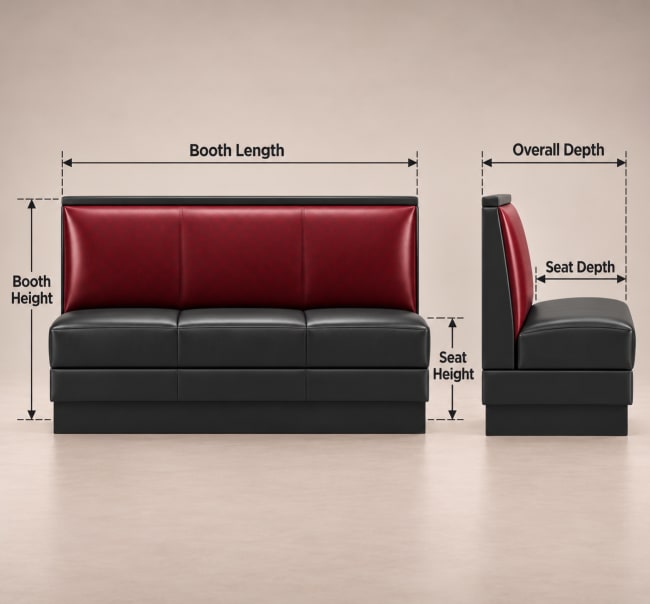
Restaurant booth dimensions become much easier to understand once the measurements are separated by purpose. Seat height and seat depth describe the guest’s seating position, while overall height, depth, and length describe the complete unit and the space it occupies. Booth height measures from the floor to the top, while booth length determines how much wall or floor-plan space the unit occupies from side to side.
Depth requires particular attention because seat depth and overall booth depth answer different questions. Seat depth describes the usable seating surface from front to back. Overall depth includes the rest of the booth construction, and with a double booth, it includes back-to-back seating facing in both directions.
Before using a dimension in the floor plan, confirm exactly what it measures. A number labeled simply “depth” is not enough when seat depth and overall depth describe two very different parts of the booth.
Restaurant Booth Measurement Reference Table
The measurements below provide a useful reference for common restaurant booth dimensions. Standard dimensions can help with preliminary planning, but booth sizes vary by style, configuration, and model. Always use the specifications for the individual booth when planning an actual seating arrangement.
|
Measurement
|
Reference
|
What It Measures
|
Why It Matters
|
|
Seat Height
|
19" standard
|
Floor to seating surface
|
Establishes the guest's vertical position relative to the table
|
|
Seat Depth
|
16"–18"
|
Front of seat to backrest
|
Describes the usable seating depth
|
|
Overall Depth - Single
|
24 5/8" on standard padded base models
|
Front of seat to rear of complete booth
|
Establishes the booth's physical projection into the room
|
|
Overall Depth - Double
|
45 1/4" on standard padded base models
|
Complete depth of both back-to-back seating positions
|
Establishes the footprint of a double booth row
|
|
Booth Length - Standard
|
48" on standard quick-ship models
|
Side-to-side length of the booth
|
Establishes the amount of wall or floor-plan length occupied
|
|
Booth Length - Deuce
|
24" standard
|
Side-to-side length of a compact deuce booth
|
Provides a reference for smaller booth positions
|
|
Overall Booth Height
|
36"–48" common options; taller/custom available
|
Floor to top of the booth back
|
Affects sightlines, privacy, visual separation, and the booth's presence in the dining room
|
Dimensions vary by booth style and configuration. Use the specifications for the individual model when planning a project or placing an order.
From Booth Dimensions to Floor-Plan Dimensions
The reference table describes the furniture. It does not describe the complete dining position. That difference matters. Overall booth depth ends at the front of the booth; the dining room continues. The table still needs a workable position, guests need to enter and leave the seat, and whatever sits or happens on the opposite side still requires space. Along a wall, architectural interruptions and finished booth details can also affect how a series of units fits together.
This is where dimensions stop being individual specifications and start becoming relationships. The booth establishes the footprint, but the complete dining position determines whether that footprint works. Table placement, guest access, opposing seating, and circulation all extend planning beyond the dimensions of the booth itself, including the accessibility and clearance requirements covered in our ADA Restaurant Compliance Guide.
✓
Design Takeaway
Measure the complete booth, not only the place where the guest sits.
Before finalizing a booth layout, verify the complete dimensions of each model and account for the space required by tables, opposing seating, guest access, and circulation. A booth that fits the available wall length may still require adjustments to the surrounding dining arrangement.
A booth and table may arrive as separate pieces of furniture, but once installed they create one seating position. The dimensions of each matter individually; the relationship between them determines whether guests can actually use the space comfortably.
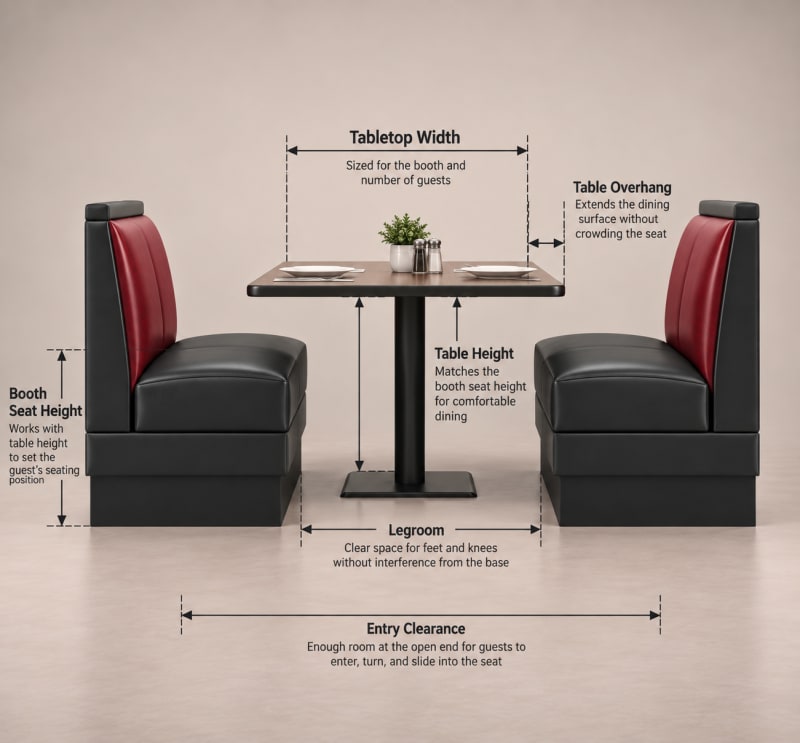
Unlike a dining chair, a booth cannot be pulled closer to the table or shifted when the spacing feels wrong. Standard dining tables are commonly around 28–30" high, but a comfortable fit also depends on booth seat height, tabletop thickness, table position, and available legroom. Bar-height booths require a different seat-to-table relationship. These measurements should be evaluated together rather than treating booths and tables as separate furniture choices.
The Table Establishes the Seating Position
Position the Table Around a Fixed Booth Seat
The table has to meet a fixed booth seat at the right height and position. Too far away, and guests reach unnecessarily; too close, and the table can crowd the seat or interfere with entry. With opposing booths, that relationship has to work from both sides at once.
Tabletop size and overhang determine how much dining surface reaches the guest, while the base has to provide support without interfering with feet and knees. The table also needs to leave enough room at the open end of the booth for guests to enter, turn, and slide into the seat without having to work around an unnecessarily large top or poorly positioned base.
Because the booth cannot be moved to correct a poor fit, table position, support, legroom, and guest access need to work together as one seating arrangement. Check the actual booth and table dimensions together rather than assuming that two standard-size products will automatically create a comfortable fit.
✓
Design Takeaway
The booth fixes the guest's seat. The table therefore has to come to the guest correctly.
Height, top size, position, overhang, and base placement work together to determine reach, legroom, and access. Specifying each piece independently can produce a booth and table that are technically correct products but an uncomfortable seating position when assembled.
Once that geometry is settled, attention can move from where the guest sits to what the guest actually sits against: the upholstery and materials that give the booth much of its comfort, appearance, and day-to-day maintenance requirements.
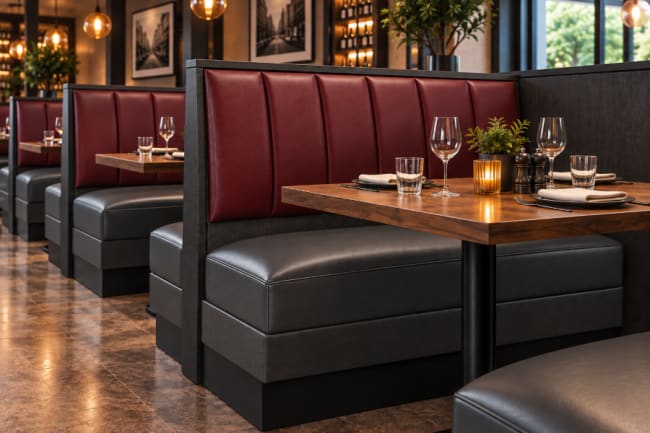
Upholstery has an unusually large presence on a restaurant booth. It covers the surfaces guests sit on and lean against, often extends across long sections of the dining room, and receives repeated contact throughout service. A material selected from a small sample can become one of the most visible finishes in the entire restaurant once it is repeated across a row of booths.
That makes material selection both a design and an operating decision. Color and texture establish character, but the specification also has to account for cleaning, wear, seams, guest contact, and the environment in which the booth will be used. The useful comparison is not simply which material looks better on the sample board. It is how that material will behave once there are several hundred square feet of it working in the dining room.
Vinyl Upholstery
Commercial vinyl is available in a broad range of colors and provides an upholstered surface suited to routine restaurant cleaning. Individual products can still differ in construction, texture, durability, care requirements, and intended application, so the specific vinyl should be considered along with its color and appearance.
Seams, channels, folds, and other upholstery details should also be considered because they change the surfaces staff have to maintain. A heavily channeled booth, for example, presents more seams and recessed areas than a plain upholstered back. Care instructions should follow the requirements of the specific commercial vinyl being specified.
Fabric Upholstery
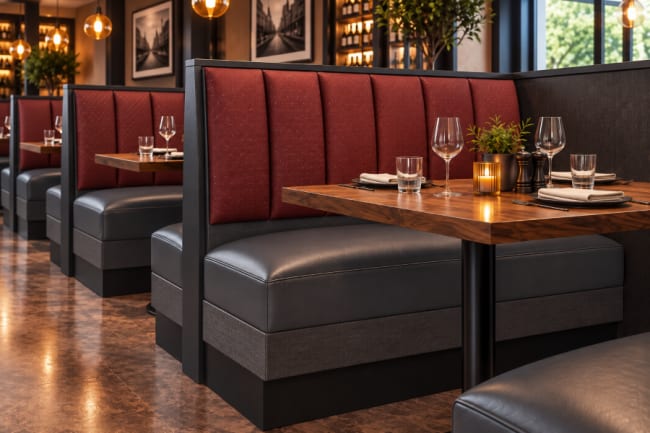
Fabric introduces woven texture, pattern, color, and tactile character across the large upholstered surfaces of a booth. Performance depends on the specific hospitality textile, including its cleaning requirements, abrasion characteristics, backing, and other specifications.
Pattern scale, direction, and texture also deserve attention because a material can read very differently across a complete booth than it does on a small sample. Seams, channels, and curved surfaces can interrupt or redirect a pattern, making the relationship between the textile and the booth design part of the specification.
Wood Booths
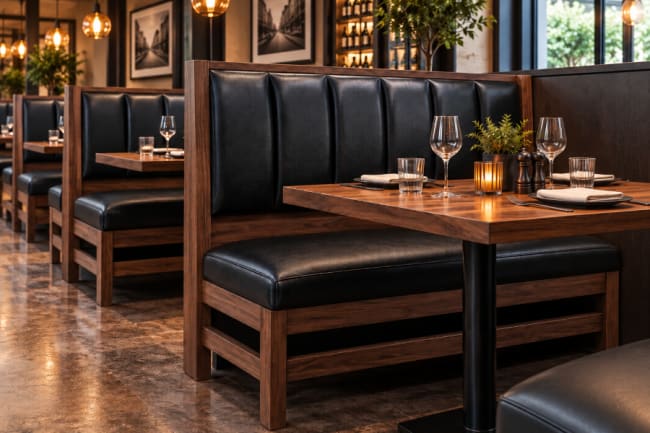
Wood restaurant booths make the grain, stain, and construction of the wood a visible part of the seating design. Depending on the model, wood may form the seat and back or be combined with padded seats and upholstered sections. Affordable Seating's current wood booth selection includes both approaches, along with different back treatments and customizable configurations.
Because much of the booth remains exposed, the wood finish deserves the same attention normally given to upholstery. Stain color, grain, panel or back design, edges, and other visible details affect how the booth reads across a dining room. Cleaning and care should follow the requirements of the specific wood and finish used on the booth.
Mixed-Material Booths
Upholstery can be combined with exposed wood, laminate, metal details, caps, and other finished surfaces to change both the appearance and construction of a booth. These combinations can place cushioning at guest contact areas while using harder surfaces on backs, ends, caps, bases, or other sections.
Mixed materials also create additional transitions that need attention during specification and maintenance. Edges, seams, joints, and points where upholstery meets wood, laminate, or metal may each require different cleaning methods. The materials should therefore be evaluated both individually and as parts of the complete booth.
✓
Design Takeaway
Specify the Whole Surface, Not Just the Swatch.
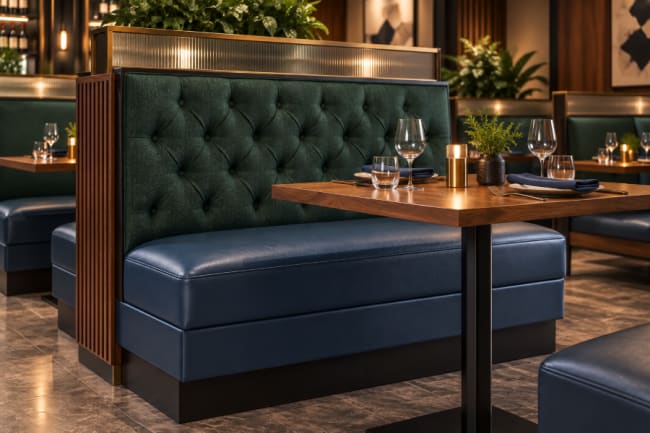
Upholstery samples are useful for comparing color, texture, and feel, but the material changes once it becomes part of a finished booth. It stretches across seats and backs, wraps around edges, meets other materials, and becomes part of the surface guests touch and staff maintain. Back style and finishing details further shape its appearance, using channels, tufting, caps, head rolls, welt cord, and other treatments to divide or define the upholstered surface.
Booth back styles and finishing details affect both appearance and the final
specification. Plain, channeled, and tufted backs create different upholstery
treatments, while components such as caps, head rolls, crumb strips, and welt
cord add detail to specific areas of the booth. Knowing the basic terminology
makes it easier to compare options and communicate exactly what is being ordered.
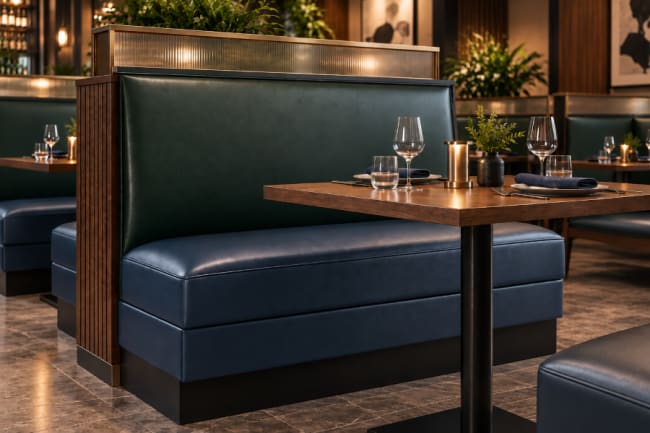
A plain-back booth uses a continuous upholstered surface without
channels or tufting. With fewer divisions across the back,
upholstery color, grain, and texture become more noticeable,
particularly when several booths repeat the same material across
a dining room.
The simpler surface also has fewer seams, folds, and recessed
areas to clean. Plain backs can work especially well when other
details such as contrasting welt cord, wood caps, end panels,
or a distinctive upholstery color are meant to stand out.
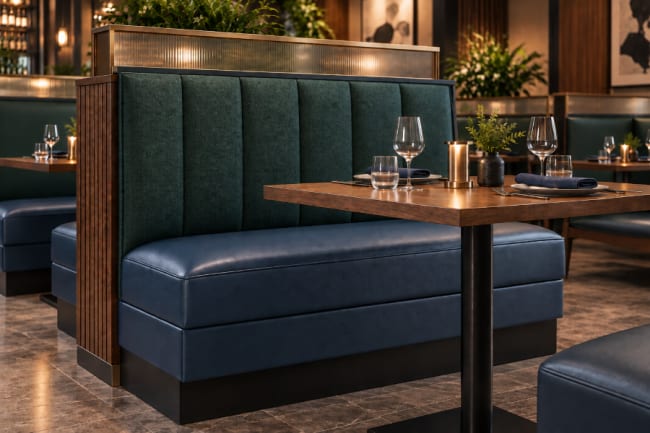
Vertical channel backs divide the upholstery into repeated
padded sections running up the booth back. The channels add
depth and a regular pattern, with narrower channels creating
more repetition and wider channels producing larger
upholstered sections.
The vertical lines can make booth height more noticeable and
create a strong repeating pattern when several booths are
installed together. The seams and recesses require additional
attention during cleaning, while upholstery color, texture,
and sheen can make the channel pattern more or less pronounced.
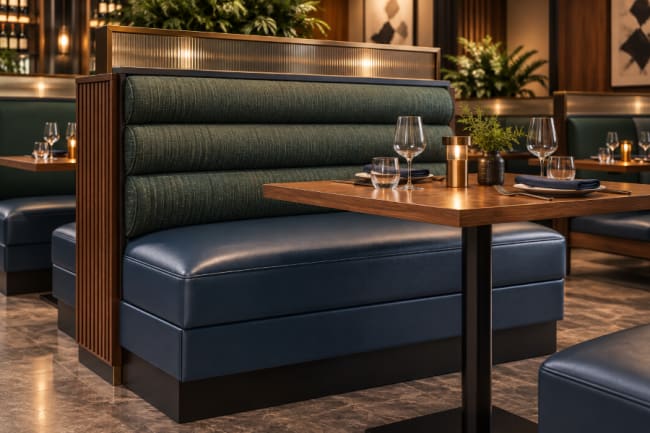
Horizontal channel backs divide the upholstery into padded
sections running across the width of the booth. These longer
lines emphasize the width of the seating and can continue
visually across adjacent booths, wall benches, or larger
custom installations.
The number, spacing, and depth of the channels determine how
prominent the treatment becomes. Top caps, head rolls, exposed
wood, and other horizontal details should also be considered
alongside the channels so the booth does not accumulate too
many competing lines.
Tufted backs draw the upholstery inward at repeated points,
creating recessed areas and padded sections across the surface.
Larger tufting patterns produce broader sections, while tighter
repetition creates a denser, more detailed appearance.
Color, texture, and sheen can make the depth of the tufting
more noticeable, especially as restaurant lighting changes
throughout the day. The folds and recesses also create more
detailed surfaces to maintain, making cleaning requirements
worth considering when selecting the upholstery.
✓
Design Takeaway
Choose the Back Style Before the Details
The back style establishes the main pattern across the booth and determines how much visual detail the upholstery brings to the room. Plain, channeled, and tufted backs can use similar materials and colors while producing very different results, especially when the same booth repeats across a wall or dining area.
Once the back style is selected, attention can turn to the smaller construction and finishing elements that complete the booth. These details influence how the upholstery meets the frame, how exposed edges are finished, and how the completed seating looks and functions.
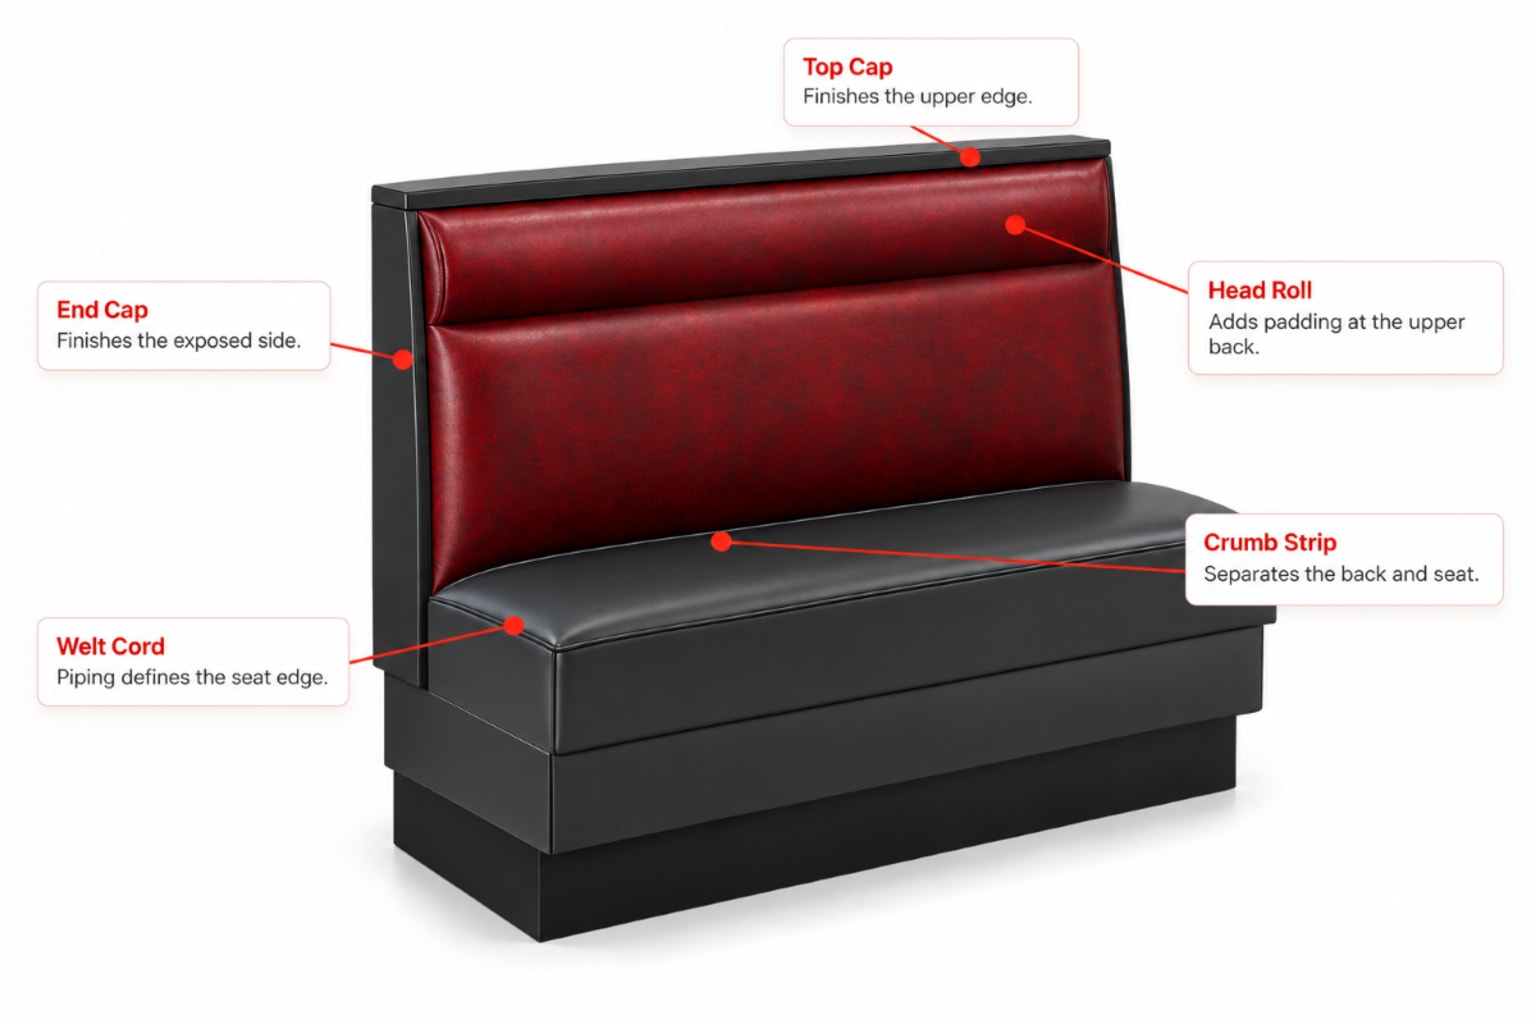
Small construction and finishing details affect how a restaurant booth’s edges,
seams, and transitions are completed. Top caps, end caps, welt cord, crumb strips,
and head rolls can define edges, join materials, protect exposed areas, or add
detail to the upholstery. The diagram below shows where these common features
typically appear and how they relate to the seat, back, and surrounding construction.
Restaurant Booth Terminology
Before specifying restaurant booths, it helps to understand a few common
terms. These details can affect the finished appearance, dimensions,
upholstery, and maintenance of the booth.
Top & End Caps – Caps cover the top and exposed sides
of the booth frame. Upholstered caps are common, while solid wood or
laminate caps may also be specified.
Head Roll – An upholstered padded section positioned
toward the top of the booth back for additional cushioning and visual detail.
Crumb Strip – A narrow strip positioned between the booth
back and seat that helps create separation between the two surfaces and
provides an accessible area for cleaning.
Welt Cord – Upholstered piping stitched along selected
seams or edges to reinforce the transition and create a more defined finish.
Construction details vary by booth style and configuration.
Confirm the specifications of the individual product being ordered.
Custom seating earns its keep when the architecture starts making decisions for you. In a straightforward dining room with predictable dimensions, standard restaurant booths can often provide exactly what the layout requires without introducing unnecessary fabrication.
Custom booths become useful when the required dimensions or seating arrangement no longer fit standard configurations. The distinction is less about choosing a better booth and more about choosing the right level of fabrication for the space.
Straight Runs and Standard Configurations
Keep Spacing Predictable and Planning Straightforward
Straight walls and repeatable seating rows are often ideal conditions for standard restaurant booths. Single and double booths can be arranged at consistent intervals, creating an orderly layout while simplifying table placement and maintaining predictable spacing throughout the run.
This approach works particularly well when the available wall length aligns with standard booth dimensions and there are no major architectural interruptions to work around. Before moving to custom fabrication, it is worth determining whether conventional booth sizes can already accomplish the seating plan efficiently.
Corners and Alcoves
Make Fixed Architectural Limits Work for Seating
Corners, recessed areas, and architectural alcoves can change the equation because the building itself begins establishing the available dimensions. A standard booth that is slightly too large, too small, or incorrectly proportioned can leave unusable gaps or interfere with the intended table position.
Custom restaurant booths can instead be fabricated around verified field dimensions so the seating works with the surrounding walls and available floor area. Accurate measurement is especially important here; wall conditions, trim, baseboards, columns, and other projections should be accounted for before fabrication begins.
Wall Benches
Allow More Flexibility Between Dining Positions
A continuous wall bench solves a different planning problem than a row of individual booths. Rather than dividing a wall into fixed seating units, the upholstered seating can extend along a longer run while tables and opposing chairs establish the individual dining positions.
That flexibility can be useful where table arrangements may change or where the design calls for one uninterrupted seating element along the wall. A continuous wall bench can also create visual continuity across a long dining area without requiring every table position to correspond to a separate booth.
Curves, Columns and Difficult Architecture
Adapt Seating to Irregular Building Conditions
Curved walls, structural columns, angled transitions, and irregular floor plans are where custom fabrication can become a practical solution rather than simply a design choice. Booth seating can be built to follow an architectural condition, wrap around an obstruction, or form a specific configuration that would be difficult to assemble from standard units.
These installations require close coordination between the seating dimensions, surrounding construction, and table placement. The more unusual the architecture, the more important accurate field measurements become before the booth configuration is finalized.
✓
Design Takeaway
Custom Booths Solve Problems Standard Configurations Cannot
A custom design is most valuable when it solves a real architectural or operational constraint. If standard booth dimensions already work with the room and seating plan, there may be little reason to complicate the specification. When the building begins dictating the shape, dimensions, or placement of the seating, custom craftsmanship gives the booth plan a way to respond.
Before restaurant booths are ordered or fabricated, the actual installation area needs to be checked against the seating plan. Walls, corners, architectural obstacles and access conditions can affect whether the specified booths fit the room as intended.
Measure the Room That Exists
Check the Space Before You Order
Measure the actual installation area, including wall length, corners, and available depth. Then look for anything that could interfere with the booth: baseboards, columns, outlets, wall trim, floor transitions, doors, vents, or other fixed conditions. Do not rely only on an old drawing, especially for custom work. Checking these conditions before ordering can prevent a booth from covering an outlet, conflicting with a column, or simply not fitting the space as planned.
Prepare for Installation
Make Sure the Space Is Ready
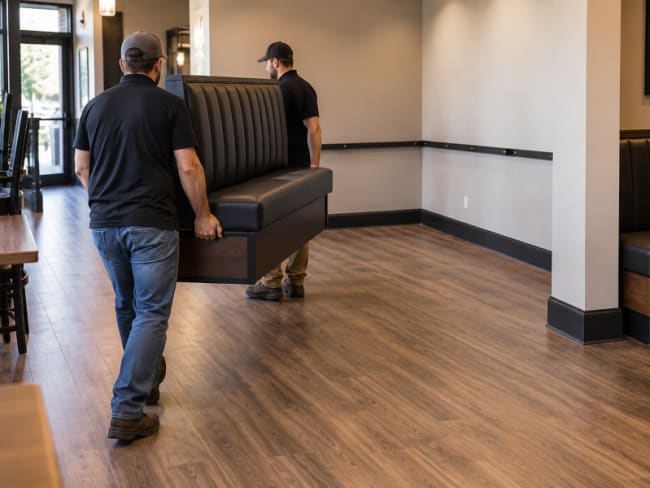
Before delivery, confirm where each booth and table will go and make sure there is a clear path from the entrance to the installation area. Check that walls and floors are ready, the intended locations are accessible, and any required assembly or project-specific installation requirements have been confirmed in advance. The goal is simple: the room should be ready for the booths before the booths arrive.
Inspect and Maintain the Booth
Catch Wear Before It Becomes Damage
Once installed, booths should be checked regularly for wear or movement. Look at the upholstery, seams, seat and back attachment points, exposed surfaces, caps, bases or toe kicks, and any accessible hardware. Small issues are easier to address before they become larger repairs. Cleaning should always follow the care instructions for the actual upholstery, wood, laminate, metal, or other materials used on the booth.
✓
Design Takeaway
Check the Room Before the Booth Arrives
Accurate measurements and site preparation help prevent installation problems, but the work does not end when the booths arrive. Regular inspection, appropriate cleaning, and prompt attention to damaged upholstery or loose components can help preserve the seating throughout its service life.
Before placing a booth order, bring the major decisions together one last time. Confirm the seating plan, booth and table relationship, material selections, and actual site conditions so the final specification reflects what the restaurant needs and what the room can accommodate.
A
Space & Configuration
Confirm What the Booth Needs to Solve
Start with the role the booth needs to play in the room. Configuration, available space, and intended capacity should agree before the individual booth specification is finalized.
-
Choose the Configuration:
Confirm whether the plan calls for single or double booths, wall benches, corner seating, or another standard or custom configuration.
-
Check the Available Space:
Verify the width, depth, wall length, and surrounding clearances available for the complete booth arrangement.
-
Confirm Capacity & Use:
Make sure the selected configuration provides the intended guest capacity and works with the way the seating area will actually be used.
Choose the booth configuration for the space and seating job it needs to solve.
B
Booth & Table Fit
Check the Complete Seating Position
The booth and table become one seating position once installed. Height, tabletop size, placement, and the space beneath the table all need to work with the fixed booth seat.
-
Match Seat & Table Heights:
Confirm that the booth seat height and selected table height create a comfortable dining relationship.
-
Verify Table Size & Position:
Check the tabletop dimensions and placement against the booth length, seat position, and intended number of guests.
-
Allow Space Below the Table:
Confirm that the table base, pedestal, and surrounding space provide adequate room for guests to sit, enter, and leave comfortably.
The booth fixes the guest's seat, so the table has to meet that position correctly.
C
Materials & Construction
Confirm the Booth Specification
Material and design choices should be reviewed as parts of the complete booth. Upholstery, exposed surfaces, back details, finishes, and construction all affect what is being ordered and how the booth will perform in service.
-
Review Upholstery & Materials:
Verify upholstery, seat and back materials, finishes, and any selected combinations before the order is finalized.
-
Confirm Back & Design Details:
Check the selected back style, stitching or channel details, trim, caps, legs, toe kicks, and other specified design elements.
-
Match Materials to the Environment:
Confirm that the selected upholstery, exposed materials, finishes, and construction are appropriate for the restaurant's expected use, cleaning routine, and installation environment.
Review the finished booth specification, not simply the upholstery or frame selection in isolation.
D
Order & Installation
Give the Project One Final Field Check
Before the order is released, compare the final booth specification with the actual room. Quantities, field dimensions, access, and installation conditions should all match the seating plan that has been approved.
-
Recheck Quantities & Configurations:
Confirm the number of booths, their configurations, and where each unit belongs in the final seating plan.
-
Verify Actual Field Dimensions:
Measure the installation area again and account for corners, columns, baseboards, outlets, millwork, floor transitions, and other fixed conditions.
-
Confirm Delivery & Installation Conditions:
Check access to the installation area and verify any site preparation, assembly, delivery, or project-specific installation requirements before the booths arrive.
The final order should match both the approved seating plan and the conditions that actually exist in the room.
Final Thoughts
A well-planned booth should fit the space, support the way the restaurant operates, and arrive with the options needed for the project. Affordable Seating offers restaurant booths for projects of many sizes, from Quick Ship selections that ship in approximately 7–14 days to larger custom orders built around specific dimensions, configurations, finishes, and upholstery requirements.
Whether the project calls for a few standard restaurant booths, a complete dining room, or custom booth seating designed around a challenging space, our team can help turn the specification into an order that fits the project. Browse our restaurant booths by configuration, style, and available options, or contact our team for help with a custom booth project.