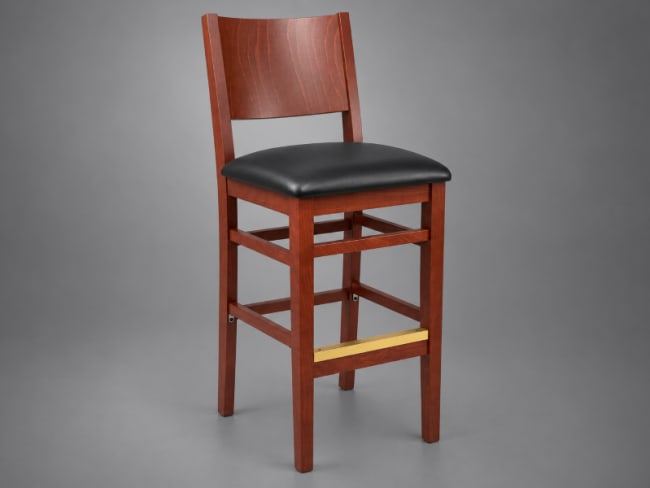
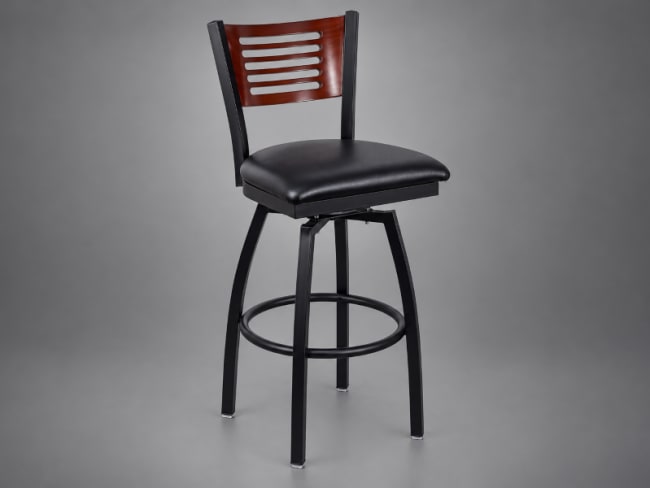
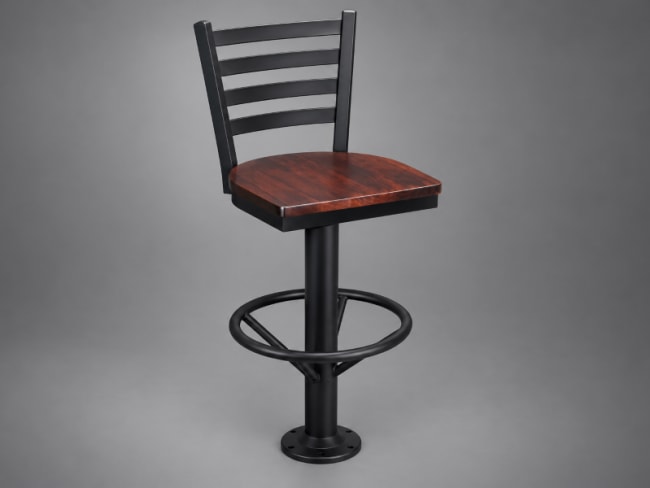
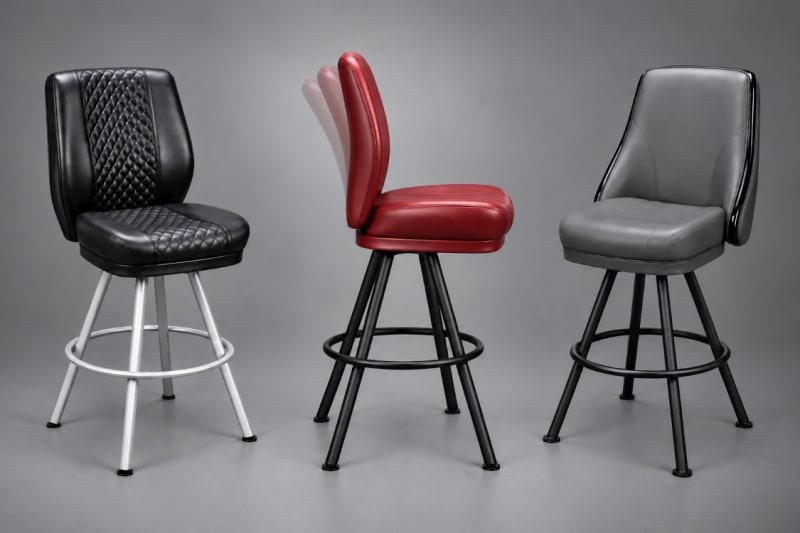
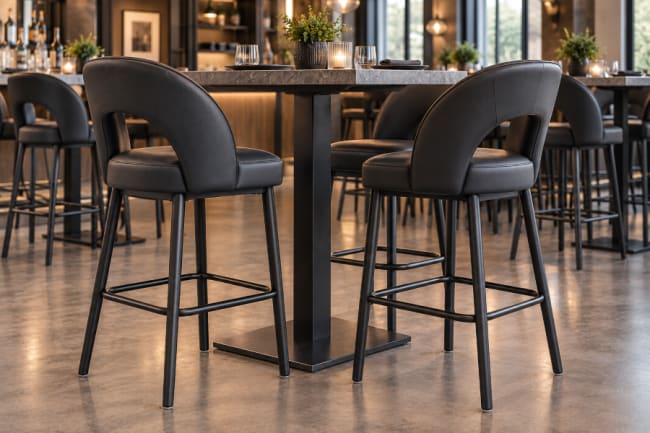
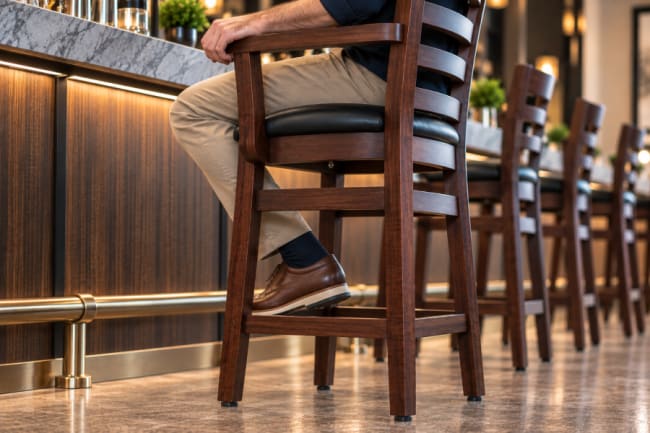
Bar stools are used across restaurant bars, counters, high-top tables, and other raised seating areas, with a wide range of heights, configurations, materials, and construction options available. Choosing between them involves more than finding a style that suits the dining room. The stool also has to fit the surface, provide appropriate space for the guest, and hold up to the demands of regular restaurant use.
This guide looks at the major decisions involved in selecting commercial restaurant bar stools, including seat height, spacing, backs and arms, stationary and swivel models, materials, table and counter fit, and routine care. It also covers the measurements and site conditions worth checking before an order is placed, so the stool can be evaluated as both a piece of furniture and part of the restaurant's seating plan.
Bar stool selection starts with the surface the seating will serve. In most restaurants, that surface is already fixed by the bar, counter, or table design, which means the stool has to work within conditions established before the seating is selected.
Those conditions extend beyond surface height. The construction beneath the top, available legroom, length of the bar or counter, and other elements around the guest all define the space available for seating. Understanding that space first gives the stool specification something concrete to work from.
The Surface Establishes the Working Envelope
Check the Space Available Beneath the Surface
The finished height provides the obvious starting point, but the usable space beneath it can tell a different story. Counter overhang, aprons, supports, footrails, and other construction can affect knee and foot clearance or prevent a stool from sitting as close to the surface as expected.
Together, these conditions determine how much room is actually available for the stool and guest. A bar or counter may have the expected height while the construction beneath it changes the space available to the guest, stool frame, arms, or footrest. Checking the complete installation provides a reliable starting point for selecting the correct seat height.
✓
Design Takeaway
Measure the space around the guest, not only the height of the bar.
A bar or counter can have the expected surface height and still create a poor seating position if overhangs, aprons, supports, or footrails reduce the usable space beneath it. Check those conditions before selecting the stool so there is enough room for the guest’s legs and feet and for the stool to sit where it needs to.
Once the available space is understood, seat height can be evaluated against the actual surface and the clearance beneath it. The next step is to compare typical counter and bar heights with the seat heights designed to serve them.
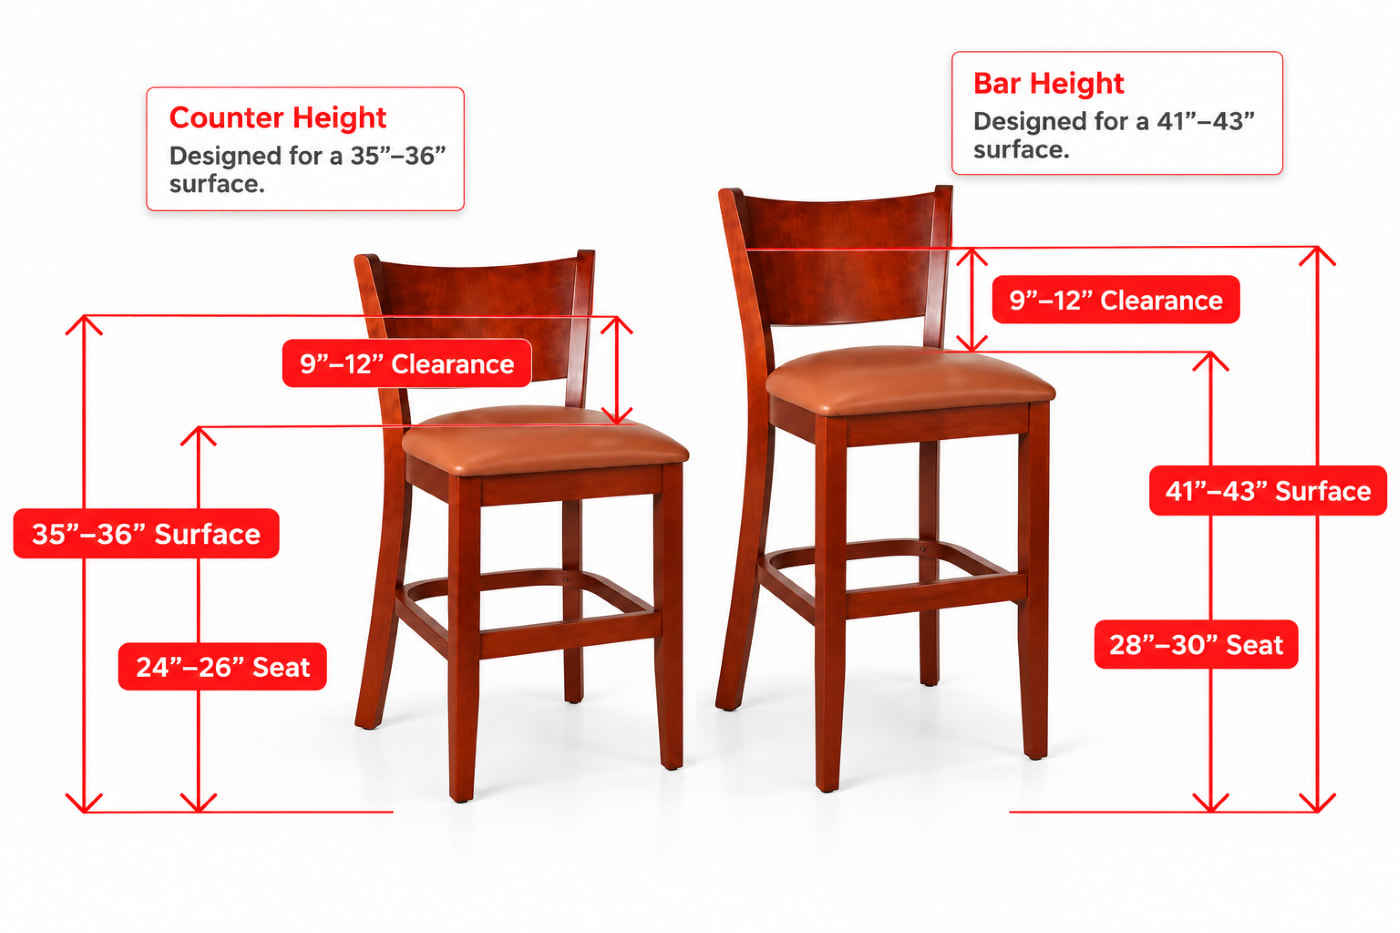
Once the available space around the bar or counter is understood, seat height
establishes the basic vertical position of the guest. Counter stools and bar stools
may look very similar, but they are built to meet surfaces at different heights.
That difference is only a few inches at the seat, yet it becomes immediately
noticeable when the stool is placed at the wrong surface.
Category names are useful shorthand, but the measurements should make the final
decision. Measure from the floor to the top of the seat, then compare that height
with the finished surface and the usable clearance above the seat. The goal is to
maintain a comfortable vertical relationship between the stool and the surface
it serves.
The horizontal reference lines represent typical counter and bar surfaces rather
than furniture shown in the photograph. Dimensions are general planning ranges;
confirm the actual seat height, finished surface height, and available clearance
for the installation being specified.
✓
Design Takeaway
The Right Stool Height Depends on the Surface It Serves
Compare the actual seat height with the finished surface and the usable clearance beneath it rather than relying on a counter-height or bar-height label. Once that relationship is established, the next step is determining how much horizontal space each seating position requires.
Restaurant Bar Stool Spacing and Clearance
Seat height establishes where the guest sits vertically. Spacing determines how that position works across the length of the bar. The important distinction is that stool width and seating space are not the same measurement.
Each position needs room for the stool, the guest, and the movement that occurs during use. Looking at those dimensions together gives a much more useful picture of capacity than simply dividing the length of the bar by the width of a stool.
Stool Width Is Not the Same as Seating Space
Allow for the Guest and the Space Between Seats
The outside width of a stool tells you how much space the furniture occupies at rest. It does not account for the room a guest needs to approach the seat, sit down, or move without crowding the person beside them. Center-to-center spacing provides a more useful way to lay out a row because it assigns space to each seating position while preserving room between neighboring stools.
The complete stool matters as well. Wider backs, arms, and swivel movement can increase the room required even when seat widths are similar. Conditions at the ends of the run can reduce usable space too. Walls, corners, columns, supports, and the end of the counter should all be considered when determining how many seating positions the bar can comfortably accommodate.
Restaurant Bar Stool Spacing Reference Table
The measurements below provide planning guidance for laying out restaurant bar stools. Stool width, arms, backs, swivel movement, and conditions at the ends of the seating run can all affect the space required, so final spacing should be checked against the dimensions and movement of the actual stool being specified.
| What to Measure |
Planning Guidance |
How to Use It |
|
Clear Space Between Stools
|
Allow at least 6" between stools.
|
Measure the open space from the outside edge of one stool to the outside edge of the next.
|
|
Wider or Moving Stools
|
Allow approximately 8"–10" between stools when arms, wider profiles, or swivel movement require additional room.
|
Check the complete stool width and the space needed as the guest enters, leaves, or turns in the seat.
|
|
Swivel Stool Centerlines
|
Approximately 26"–30" center to center; approximately 28"–32" for swivel stools with arms.
|
Measure from the center of one seating position to the center of the next when laying out a consistent row.
|
|
Ends of the Seating Run
|
Verify the actual space available at each end rather than applying a universal dimension.
|
Check walls, corners, columns, counter ends, and other fixed features that can interfere with the first or last guest.
|
Planning Note: Clear space and center-to-center spacing describe the same seating layout in different ways. Use the method that best fits the stool and plan, and do not add the two measurements together. Always verify the dimensions of the actual stool before establishing the final seating count.
Test the Stool Count Before Finalizing the Layout
A simple calculation can show whether a proposed stool count is realistic before the positions are finalized. As an example, four 20″-wide stools with three 8″ gaps between them require 104″ of a 120″ seating run. That leaves 16″ to divide between the two ends of the run, subject to walls, counter ends, columns, or other conditions that may affect those positions.
Adding a fifth stool changes the calculation substantially. Five 20″-wide stools with four 8″ gaps require 132″ before any space is allowed at the ends, so that arrangement would already exceed the 120″ run. These dimensions are example assumptions rather than universal spacing requirements, but the calculation demonstrates why stool width, gaps, and end conditions need to be considered together.
✓
Design Takeaway
Plan Seating Positions, Not Just Stool Widths
Final stool count should account for the stool, the space between neighboring positions, movement during use, and the conditions at both ends of the seating run.
Once height and spacing are established, the stool configuration becomes easier to evaluate. Backs, arms, swivel mechanisms, and mounting methods can change the stool's dimensions, movement, and relationship with the surrounding space.
These differences matter both visually and practically, and they are not necessarily separate categories. A stool can have a back and arms, use a swivel seat, and still be mounted to the floor with a bolt-down base. Each feature changes something about the stool's dimensions, movement, comfort, or placement, so the complete configuration should be evaluated against the bar and surrounding layout.
Bar Stools With Backs
A backrest provides support while giving the stool a taller, more defined profile than a backless model. Back designs range from compact wood or metal frames to taller upholstered versions, with differences in height, width, shape, and support affecting the seated experience.
The added support comes with a larger working profile. Check the complete depth and back dimensions when planning spacing, particularly where stools sit close to walls, circulation paths, or other seating.
Backless Bar Stools
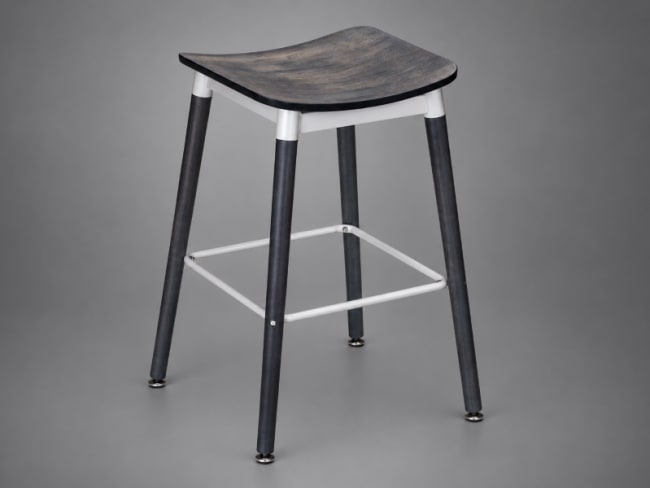
Backless stools have a lower, more open profile and may fit farther beneath a bar, counter, or table when dimensions allow. That can make them useful where visual openness or the ability to tuck seating beneath the surface matters, but they do not provide the back support of a backed stool.
Their actual footprint still depends on the complete stool. Seat width, frame depth, leg position, and footrest construction determine the floor space occupied and the spacing required between neighboring positions.
Bar Stools With Arms
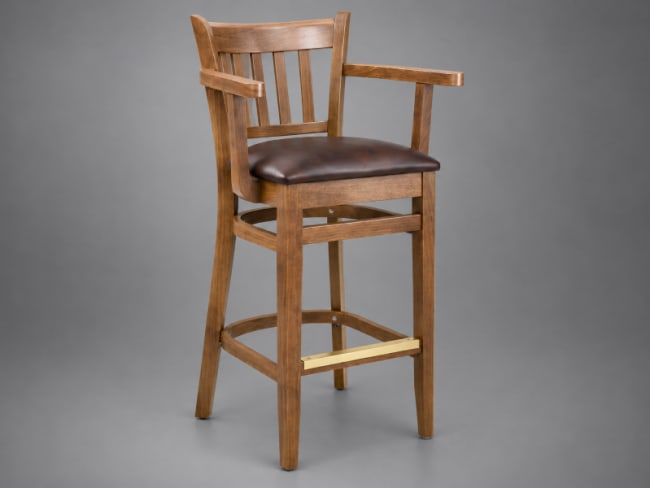
Arms provide additional support around the seat, but that support comes with additional width and another point of potential interference. They can reduce the clear space between neighboring seating positions and may require a wider layout than an otherwise similar armless stool.
Arm height matters at the serving surface as well. Check whether the arms clear the underside of the bar or counter and how closely the stool can approach or tuck beneath the surface when not in use.
Non-Swivel Bar Stools
On a standard non-swivel stool, the seat remains in a fixed relationship to the frame. When the guest changes the stool's position or orientation, the complete piece generally moves with them.
This simple construction avoids the movement of a swivel mechanism, but the stool itself may be repositioned frequently during service or when the dining room is reset. Check the glides and floor contact points along with the stool's overall dimensions and available clearance.
Swivel Bar Stools
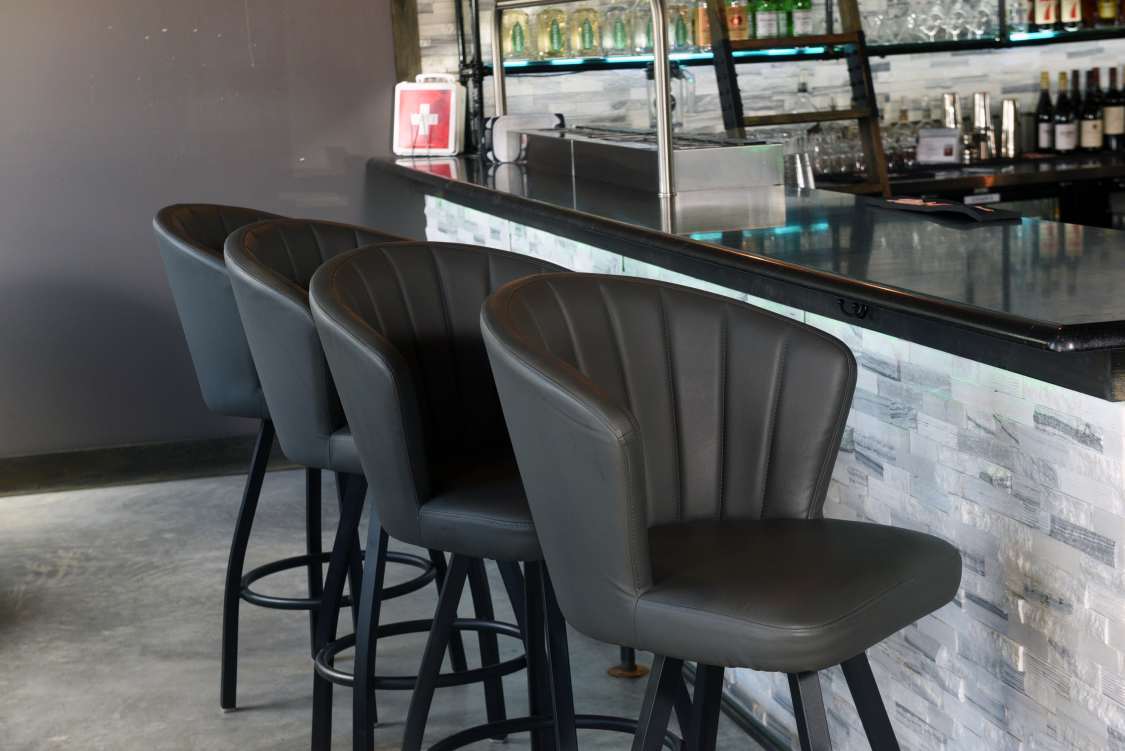
A swivel stool allows the seat to rotate relative to the frame or base, letting guests turn toward or away from the serving surface without necessarily moving the complete stool. This can make entry, exit, and repositioning easier, particularly where moving the entire stool is inconvenient.
The trade-off is additional movement within the seating position. As the seat turns, the back, arms, or guest can move toward neighboring positions, so the swivel range and surrounding clearance should be considered when establishing spacing.
Bolt-Down Bar Stools
Bolt-down stools establish a fixed seating position by attaching the base to the floor. They prevent stools from drifting out of alignment or being moved elsewhere in the room, while some models retain guest movement through a swivel seat.
That fixed position leaves little room for correcting a poor layout after installation. Distance from the bar, spacing between positions, alignment, mounting requirements, and floor conditions should all be resolved before mounting locations are established.
Flex-Back Bar Stools
Allow the Backrest to Move With the Guest
Most bar stool backs remain fixed in relation to the seat. A flex-back design allows the backrest to give slightly as the guest leans back or changes position, providing some movement without requiring the entire stool to shift. Unlike a swivel, which rotates the seat, the flex occurs at the backrest itself.
Flex-back construction is available across a range of stool designs rather than as one particular style. Some models also combine flex-back and swivel features. When comparing them, consider the back movement alongside the stool’s overall dimensions, construction, and fit at the bar.
Consider the Complete Seated Position
Seat depth, back shape, and footrest position all affect how the stool supports the guest. When comparing models, look beyond seat height and overall dimensions to consider where the guest sits in relation to the back and where the feet are supported.
Footrest position should also be considered with the surface the stool will serve. A stool footrest and a bar rail, table support, or other construction beneath the surface can occupy the same area, so check how those elements relate before selecting the stool.
✓
Design Takeaway
Stool features can change both its dimensions and the room required to use it.
Backs and arms add to the stool's physical profile, swivel seats introduce movement, and bolt-down models make the seating position permanent. Those differences should be checked against the height, spacing, and guest-use requirements established earlier rather than considered as appearance alone.
Once the dimensions and configuration are established, material becomes a much more useful decision. Wood, metal, and upholstered stools differ in construction, appearance, cleaning requirements, and the surfaces that receive daily wear. Frame construction, seat design, surface treatment, and maintenance all change with the category.
Compare the actual construction and maintenance requirements of the stool rather than choosing by material name alone. Two stools in the same material category can differ considerably in frame design, seat construction, finishes, and intended application.
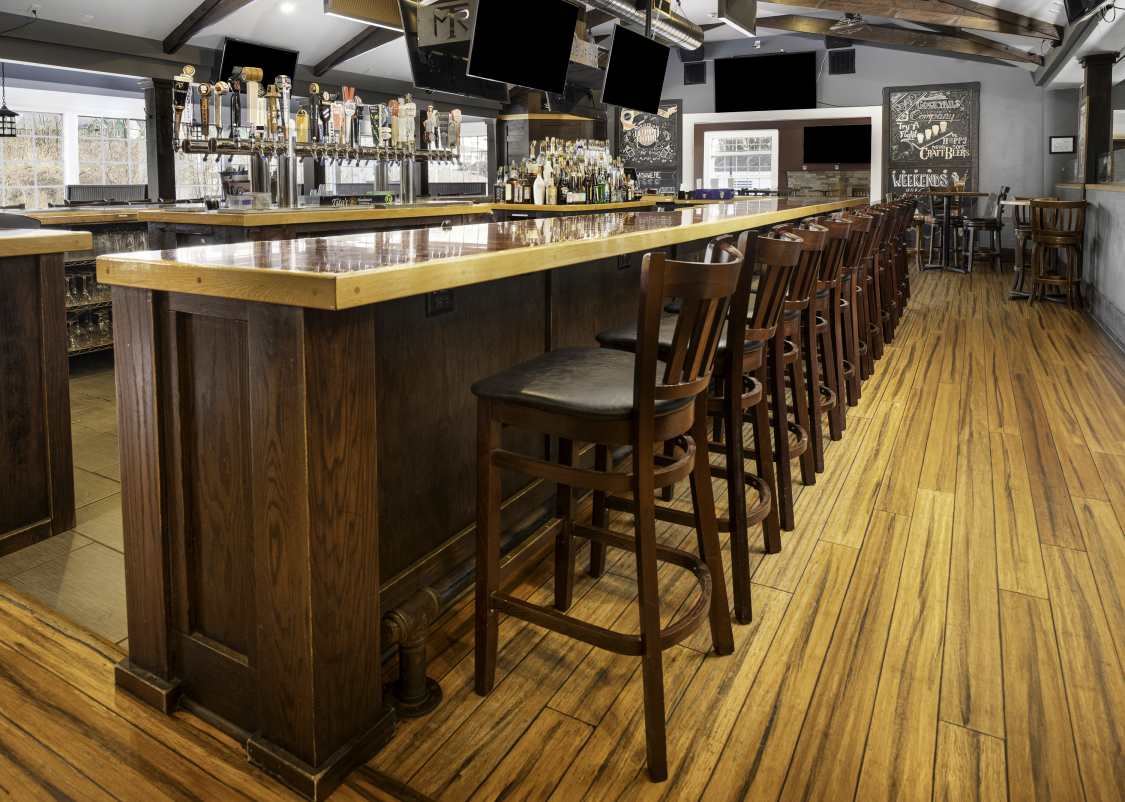
Wood Bar Stools
Wood bar stools bring the grain, color, and character of the frame into the dining room, making the furniture itself a visible part of the interior. Wood species, stain, frame shape, and visible joinery all affect the stool's appearance, while the construction of joints and footrests matters under repeated commercial use.
Construction should be evaluated alongside appearance. Look at how the frame is joined, how the seat and back are built, and how high-contact areas such as the footrest are finished. Some wood stools also offer upholstered seat options, adding cushioning while allowing the wood frame to remain the defining material.
Routine care should be based on the specific wood finish, since cleaning methods and maintenance requirements can vary considerably between finishes. Follow the manufacturer's care recommendations rather than relying on general practices for wood furniture.
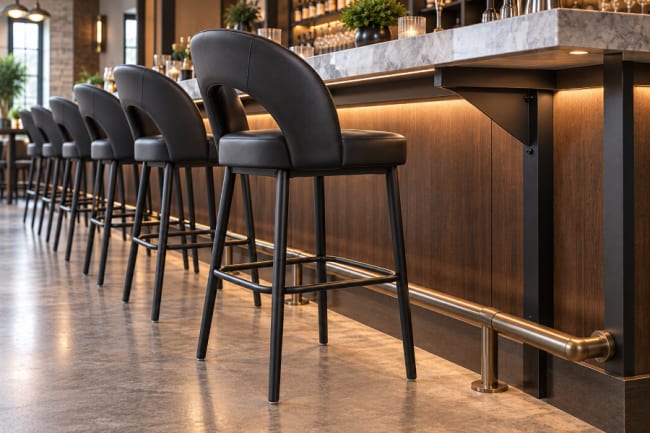
Metal Bar Stools
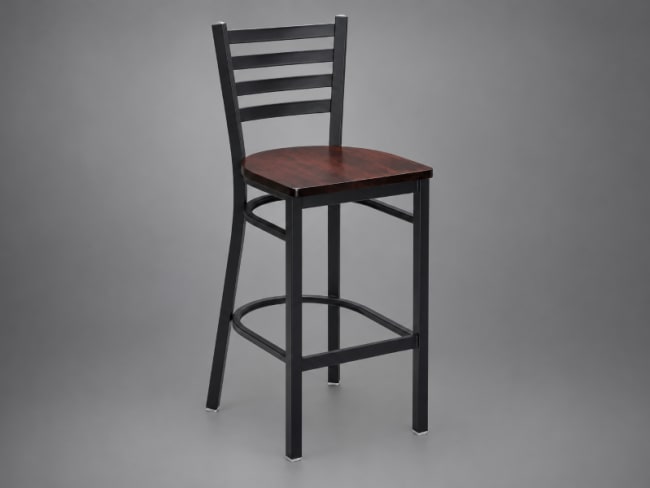
Metal bar stools range from slender frames to heavier welded designs, giving the category considerable variation in appearance and construction. Frame profile, connections, finish, footrest construction, and seat selection all contribute to the finished stool, while wood or upholstered seats can introduce another material without changing the underlying metal construction.
The type of metal matters as well. Steel, aluminum, and other constructions should be evaluated according to the specifications of the individual product rather than grouped under a single expectation for weight, maintenance, or application. The same applies to finishes, particularly at footrests and other surfaces that receive frequent contact.
For outdoor applications, suitability should always be confirmed from the product specification. A metal frame alone does not make a stool appropriate for exterior use.
Upholstered Bar Stools
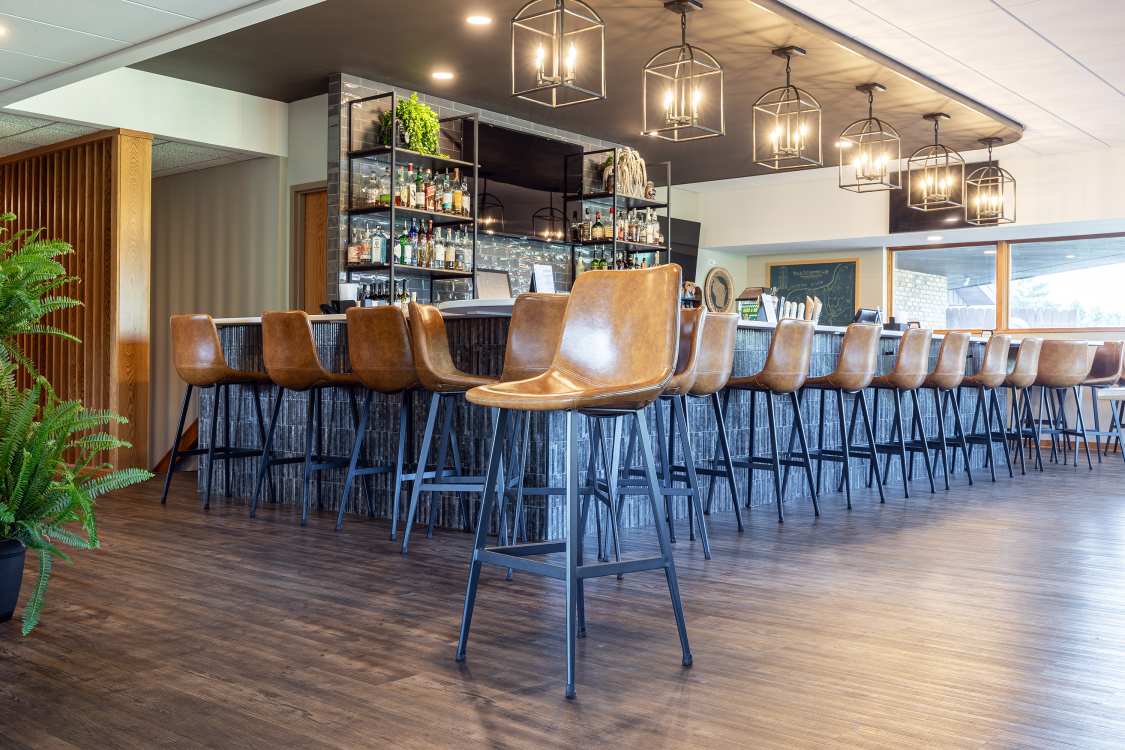
Upholstered stools bring cushioning and a larger field of color, texture, or pattern to the seating area. Depending on the design, upholstery may be limited to the seat or extend across the seat and back, making it a much more prominent part of both the guest experience and the restaurant interior.
The upholstery itself needs to be specified as carefully as the stool beneath it. Vinyl and fabric options can differ in texture, construction, cleaning requirements, and durability. Padding, seams, edges, and transitions between upholstery and the frame also become part of the finished product and its routine maintenance.
Material type is therefore only a starting point. The actual commercial upholstery specification determines what is appropriate for the application and how it should be cared for.
What to Check in Commercial Bar Stool Construction
Commercial suitability depends on the complete stool, not the frame material alone. When comparing products, review how the frame is connected, how the footrest is attached, and how seats, backs, arms, and other components are secured. On swivel models, include the swivel mechanism and its mounting hardware in that review.
Also check practical ownership details such as replaceable glides, available replacement components, warranty coverage, and any product-specific testing documentation provided by the manufacturer. Where testing information is available, confirm what standard and product configuration it applies to rather than treating a general commercial designation as proof of a particular test result.
✓
Design Takeaway
The Stool Still Has to Work With the Surface
Material and construction shape how the stool looks, wears, and is maintained. Final selection still needs to be checked against the bar, counter, or table the stool will serve.
Earlier sections establish the dimensions and features a bar stool needs to work with a given surface. Once a stool has been selected, the relationship should be checked in the opposite direction: how that specific stool fits the actual bar, counter, or table it will serve.
Built-in bars and counters create different constraints than freestanding bar-height tables. Supports, aprons, footrails, overhang, and surrounding structure can all affect where the guest's legs, feet, and stool frame can go, so the final fit should be evaluated as a complete arrangement rather than by individual product dimensions alone.
Bars and Counters
Built-in bars and counters can place supports, aprons, footrails, and other construction within the guest’s seating space. Check these features against the stool’s arms, back, frame, and footrest to confirm that the stool can approach the surface comfortably. Counter overhang and underside construction also affect knee space and stool position, so both should be checked before determining how the stools will sit along the bar.
Bar-Height Tables
A freestanding bar-height table introduces another piece of furniture into the seating space. Top size and overhang affect the guest's position, while legs, columns, and bases occupy the area beneath it. Those supports need to coexist with feet, knees, stool frames, and footrests, especially when seating is arranged on multiple sides. The table and stools should therefore be evaluated as a complete group rather than as separately compatible products.
✓
Design Takeaway
Check the Stool and Surface as a Complete Setup
Verify the selected stool against the actual surface, underside construction, supports, and available legroom before ordering.
Bar Stools in Daily Restaurant Use
The demands on a bar stool change once it enters service. Furniture that looked static during planning is moved, turned, occupied, cleaned, and reset throughout the day. Footrests, glides, joints, upholstery, and other components begin receiving the repeated contact that comes with regular restaurant use.
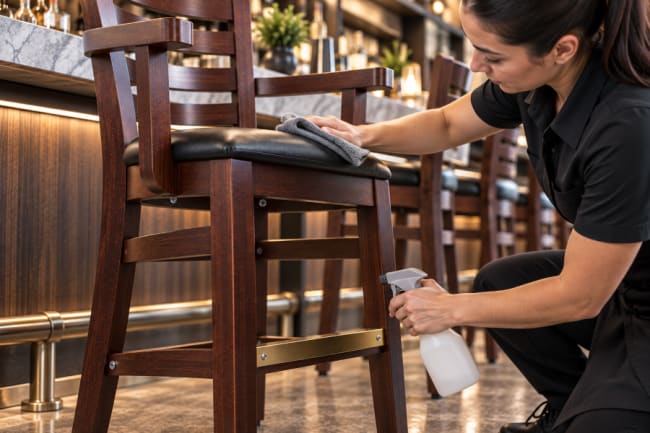
Regular inspection and appropriate cleaning can help identify wear at the parts of the stool that receive the most contact. It means recognizing which parts of the furniture deserve routine attention and following the care requirements established for the products and finishes selected.
High Contact Areas
Some parts of a bar stool naturally see more activity than others. Footrests receive repeated contact, glides meet the floor whenever a stool is repositioned, and swivel mechanisms, joints, and connections continue working each time the furniture is used.
Routine inspection can help identify loose hardware, worn or missing glides, movement at joints or footrests, and other changes before they become larger problems. What should be checked, adjusted, or serviced depends on the stool's construction, so manufacturer recommendations should guide any maintenance.
Cleaning the Complete Stool
Routine cleaning is also an opportunity to look beyond the most obvious seating surfaces. Footrests, frame connections, seams, joints, edges, and transitions between materials all encounter daily use, even when they are less visible than the seat or back. These areas can collect debris or show changes that might otherwise go unnoticed.
Cleaning methods should follow the requirements for the actual surfaces and finishes on the stool. When several materials occur in the same piece, they may not all call for the same products or procedures. Treating the stool as a collection of specified surfaces helps protect those finishes while keeping less-visible areas part of the regular cleaning routine.
✓
Design Takeaway
Plan for the Parts That Receive the Most Use
Footrests, glides, joints, upholstery, and moving components deserve regular attention because they receive repeated contact during service. Check the manufacturer's care and maintenance requirements before ordering so the selected stool can be maintained appropriately once it enters use.
A
Installed Surface
Verify the Installed Surface
Start with the finished bar, counter, or table the stools will actually serve. Confirm its height and usable length, then look beneath the surface for construction that affects the seating position.
-
Confirm the Finished Surface Height:
Measure the finished bar, counter, or table height the stools will actually serve.
-
Check the Underside Construction:
Verify the usable clearance beneath the surface and identify construction that extends into the guest's seating space.
-
Verify the Overhang:
Confirm the countertop or tabletop overhang available for the seating position.
-
Identify Obstructions:
Check for footrails, brackets, supports, bases, or other elements that may interfere with the stool or guest.
-
Confirm the Usable Seating Run:
Measure the length actually available for stool positions along the bar, counter, or table.
-
Check the End Conditions:
Note walls, corners, columns, architectural features, or other conditions that reduce usable space at either end.
Measure the condition the stool will actually serve, not simply the nominal dimensions shown on the plan.
B
Stool Configuration
Verify the Stool Configuration
Check the specifications for the exact stool and options being ordered. Models within the same collection may change dimensions when a back, arms, upholstery, swivel mechanism, or other option is added.
-
Confirm the Actual Seat Height:
Verify the seat height for the exact stool being ordered.
-
Confirm Overall Width & Depth:
Check the complete outside dimensions of the selected stool.
-
Check the Back Dimensions:
Verify overall height and back dimensions where applicable.
-
Verify the Arms:
Check arm dimensions and their relationship to the serving surface.
-
Identify Moving Components:
Confirm whether the selected stool includes a swivel or other moving components.
-
Confirm the Footrest:
Verify the footrest construction and its position on the stool.
-
Verify the Selected Options:
Confirm the specified seat, back, upholstery, and other product options before ordering.
Options that change the stool can also change the space it requires.
C
Seating Layout
Verify the Seating Layout
Return the actual stool dimensions to the floor plan. The goal is not simply to make the planned quantity fit along the bar, but to confirm that each position remains usable once guests and stool movement are considered.
-
Confirm Stool Centerlines:
Establish or verify the centerline for each planned seating position.
-
Check Space Between Positions:
Verify the clear space available between neighboring stools.
-
Allow for Guest Movement:
Leave room for guests to approach the stool, sit down, adjust their position, and leave.
-
Account for the Complete Stool:
Include the space required by arms, backs, swivel movement, and other features that extend beyond the seat.
-
Check the End Positions:
Verify that the first and last seating positions remain usable at the ends of the run.
-
Verify Fixed Clearances:
Check stool positions against walls, corners, columns, and other fixed elements.
-
Check Adjacent Circulation:
Confirm that the completed seating arrangement works with the circulation space around it.
A stool count is only useful when every position remains usable.
D
Materials & Site Conditions
Verify Materials and Site Conditions
Finish with the details that connect the product specification to the restaurant itself. Confirm that the selected materials, finishes, and installation requirements match the environment where the stools will be used and maintained.
-
Confirm Materials & Finishes:
Verify the selected frame, seat, upholstery, and finish specifications.
-
Review Cleaning & Care:
Check the cleaning and care requirements for the materials and finishes being ordered.
-
Confirm Indoor or Outdoor Suitability:
Verify that the selected stool and materials are suitable for the intended environment where applicable.
-
Check Bolt-Down Site Requirements:
Review floor and site conditions where bolt-down stools will be installed.
-
Verify Mounting Requirements:
Confirm mounting requirements before fixed stool locations are finalized.
-
Confirm Final Quantities:
Verify the total order quantity, including any planned extras or replacement stools.
-
Review the Final Specifications:
Check the complete product specification one final time before releasing the order.
The final specification should describe the actual stool, actual installation, and actual operating environment.
✓
Design Takeaway
Specify the Complete Seating Position
Final verification should be based on the exact stool, the finished installation, and the quantity being ordered, not assumptions carried forward from an earlier plan.
Final Thoughts
A well-chosen bar stool should feel like it belongs at the surface and in the room around it. Getting there means understanding the installation first, then selecting seating that works naturally within those conditions.
Fit and construction still leave plenty of choices in appearance. Wood, metal, upholstery, backs, arms, and other features can give bar seating a distinct character without compromising the way the space functions. The result is bar seating that fits its surface, handles the demands of the restaurant, and contributes to the appearance of the room.
Affordable Seating carries commercial bar stools in a wide range of configurations, materials, finishes, and price points, along with bar-height tables and other restaurant seating. Our team can also help compare dimensions, work through quantities and finishes, and identify options that make sense for the layout before the order is placed.
If you are furnishing a new restaurant or replacing an existing bar seating program, talk with our team about the space, the surface, and what you need the seating to do. We can help narrow the options from there.